| Materials | Price inc VAT | Lead Time |
|---|---|---|
| Oak | 4500 £ | 8 -10 Weeks |
Out of stock
We Offer:

A bespoke outdoor oak staircase provides strong, practical access between gardens, balconies, raised decks and upper-level entrances. Oak combines structural strength with natural durability and a distinctive grain, making it particularly suited to external staircases.
We build our external oak staircases from substantial oak sections rather than lightweight timber:
The larger sections provide a solid feel, improved stability and long-term structural performance.
The main components can be connected using mortise-and-tenon joints, a traditional timber-framing technique that creates strong mechanical connections between the oak members. Where required, the staircase can be designed with traditional pegged oak joinery, concealed fixings and bespoke balustrades to achieve a clean architectural finish.
Every green oak external staircase is designed around the available space, finished floor levels and required access. Tread depth, riser height, string dimensions, balustrade and landing details are considered as part of the overall design.
From a simple garden staircase to a substantial architectural feature, an external oak staircase can be made to suit almost any building or landscape. Heavy oak sections, traditional joinery and bespoke detailing combine to create a staircase that is both functional and visually distinctive.
At Timber Solution, we prioritize quality by offering larger-sized oak beams for our staircases. Unlike many competitors who use smaller beams and charge more, we focus on robust solutions that guarantee long-lasting strength and stability. Choosing our oak staircases means investing in a durable structure designed to withstand the test of time, providing exceptional value without compromising quality. This commitment to excellence ensures that your outdoor staircase not only looks beautiful but performs exceptionally well.
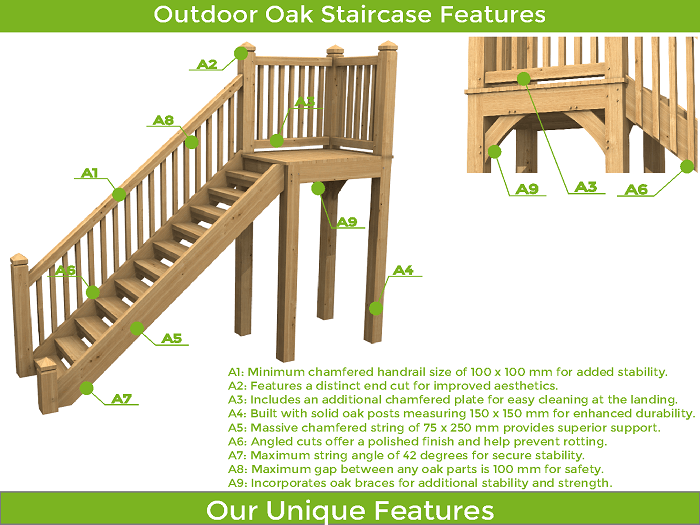
| Included To Your Oak Purchase: | ||
| Uprights | mm | 150 x 150 |
| Treads | mm | 50 x 250 |
| Risers | mm | 30 x 70 |
| Handrails | mm | 100 x 100 |
| Spindles | mm | 50 x 50 |
| Strings | mm | 75 x 250 |
| Landing boards | mm | 32 x 150 |
| Stability braces | mm | 50 x 150 |
| Joists | mm | 50 x 150 |
| Posts End Cut | mm | Free |
| Kiln Dried Oak Dowels | mm | Diameter 16 |
| What’s available as extras? | ||
| Delivery | Extra | |
| Instalation | Extra | |
| Chamfers | Extra | |
| Brace B2 – 9 | Type | Extra |
| Concealed Post Base – CPT66Z | Extra | |
| Tailor The Frame To Be Up To 225 mm Thick | ||
Please, provide us with information on what is required for pricing and design.
We will prepare a price offer and get back to you with an offer and 3D renders for free of charge.
If you have your own sketches, architectural drawings or photos from the internet, please attach below, it will help us with design and pricing.


