What Is an Oak Balcony and Why Choose One?
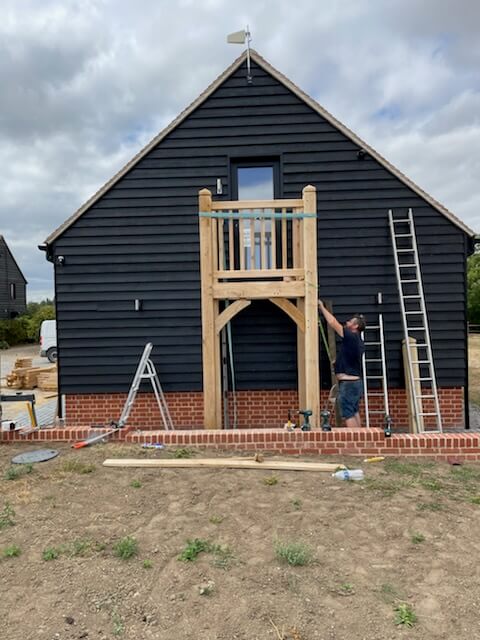
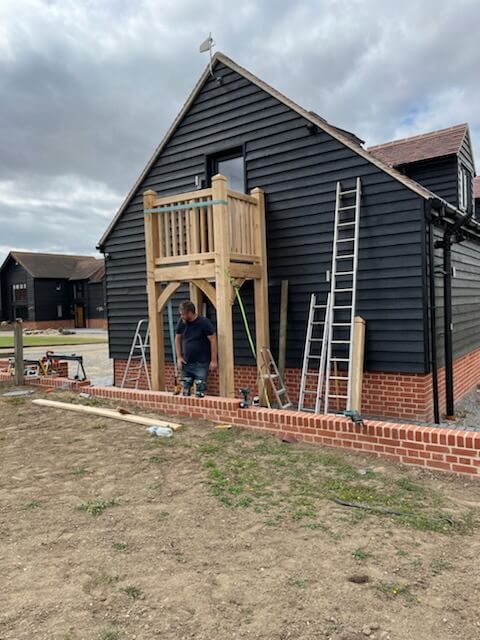
An oak balcony is a raised outdoor platform designed for homes, garden rooms, garages and extensions. It creates useful outdoor space while adding a strong architectural feature to the property. Oak is particularly well suited to balconies because it combines structural strength, durability and natural character. Every balcony can be bespoke designed to suit the building. Options include open oak decking, covered balconies with exposed rafters, or semi-enclosed designs for greater privacy. A good oak balcony is more than a timber platform. It needs the right proportions, structural design, drainage, fixings and balustrade details to perform well outdoors.
Freestanding or Attached Oak Balcony
An oak balcony can be designed as a freestanding structure, typically supported by four or six posts, or attached to the building with two or three front posts. The choice depends on the property, access and structural requirements. A bespoke design also allows the balcony size, decking, balustrade, handrails and roof details to be adapted to the architecture of the house.
Oak Balcony Construction
Our oak balconies are designed around strong traditional timber construction and modern structural requirements. Typical components include:
- 150 × 150 mm oak posts
- 100 × 100 mm oak handrails
- 50 × 50 mm spindles
- 32 × 150 mm oak decking boards
- Traditional mortise and tenon joints
The timber frame can be structurally engineered to suit the required span, loading and fixing method. This is particularly important for balconies, where the supporting structure and balustrade must be designed for outdoor use and everyday loads.
At Timber Solution, we design and manufacture bespoke oak balconies to suit individual properties, from simple open platforms to more detailed covered structures.