Oak Lean-To Balcony
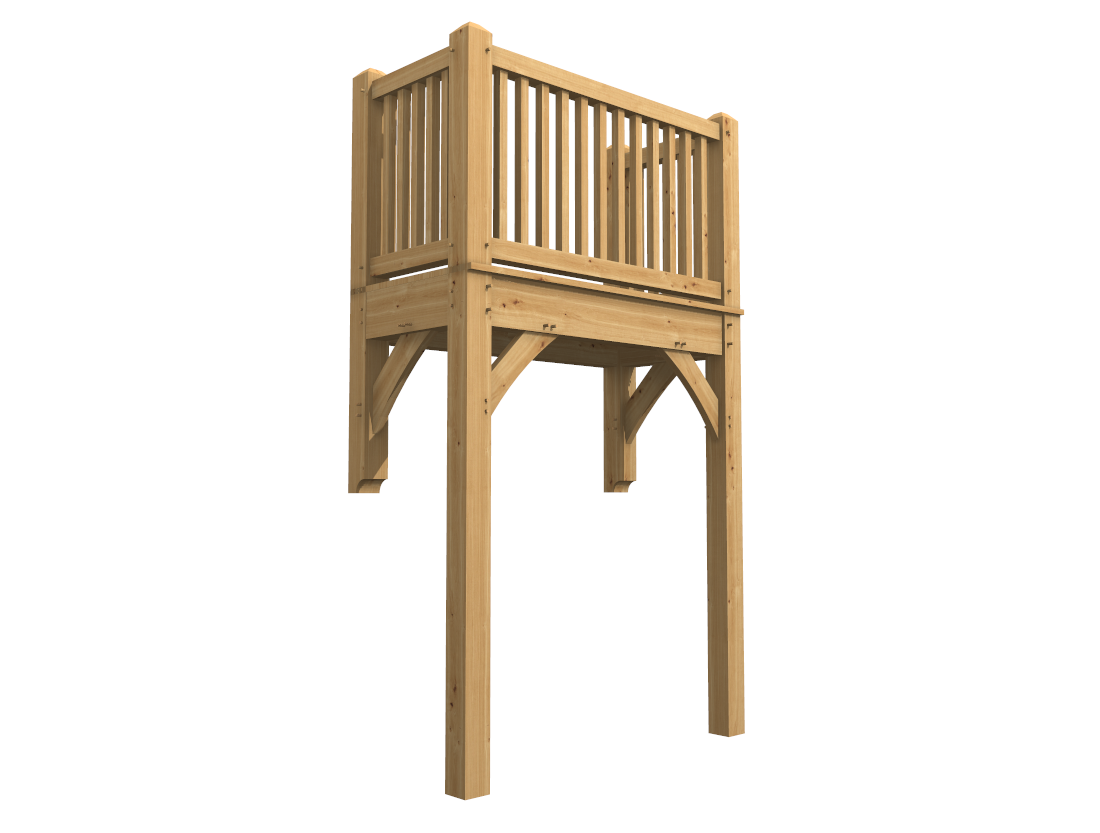
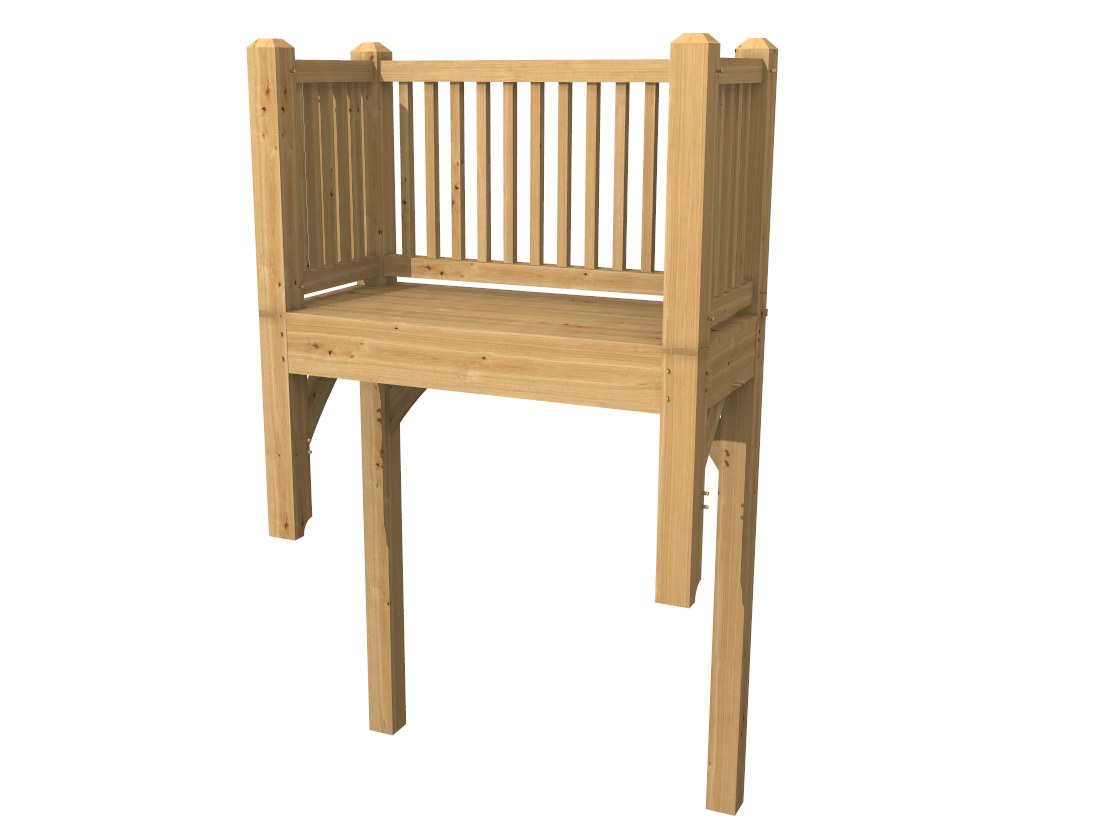
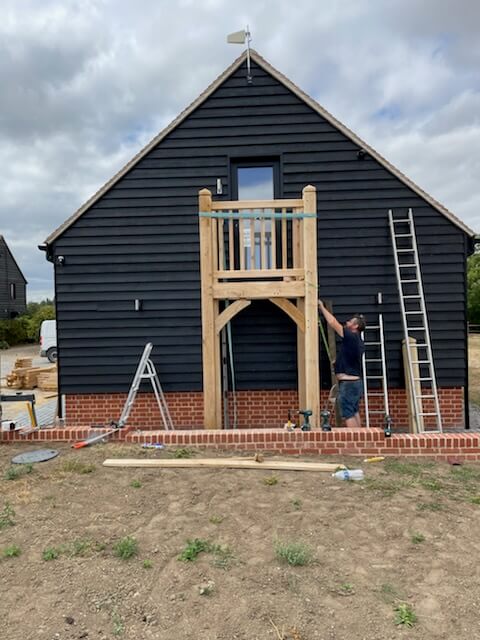
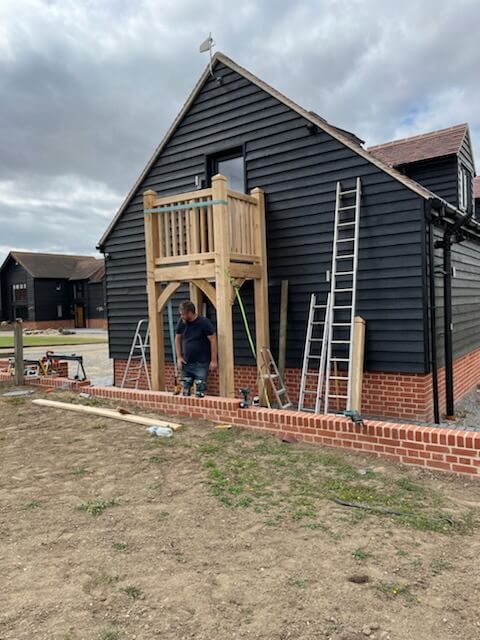
An oak lean-to balcony is a bespoke external balcony supported by the building, with or without additional front posts. The design suits properties where you want a first-floor outdoor space without a full independent balcony frame.
Wall-Supported Balcony
A wall-supported oak balcony has no front posts. The rear structure is fixed to the building using suitable resin anchors or engineered fixings. This creates an open space below and a clean, lightweight appearance. The masonry, fixings and supporting structure must, however, be capable of carrying the balcony loads.
Two-Post Balcony
For a deeper or heavier balcony, two oak front posts can provide additional support. The rear beam connects to the building, creating a combined wall-and-post structure. This arrangement can allow greater balcony projection while keeping the front structure relatively simple.
Oak Construction
- Substantial oak posts and beams
- Mortise-and-tenon joints
- Traditional oak pegs
- Bespoke handrails and balustrades
- Oak decking or floor boards
- Carefully positioned structural fixings
Bespoke External Oak Balconies
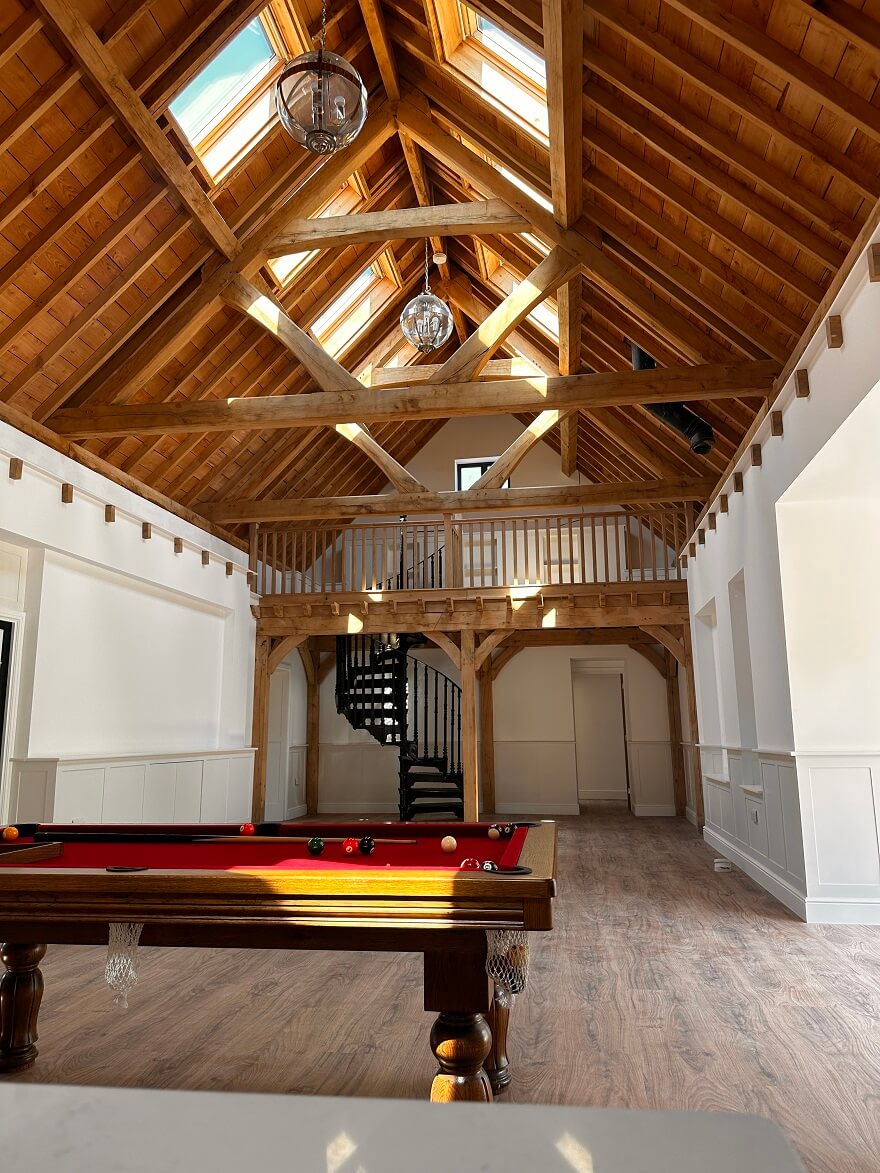
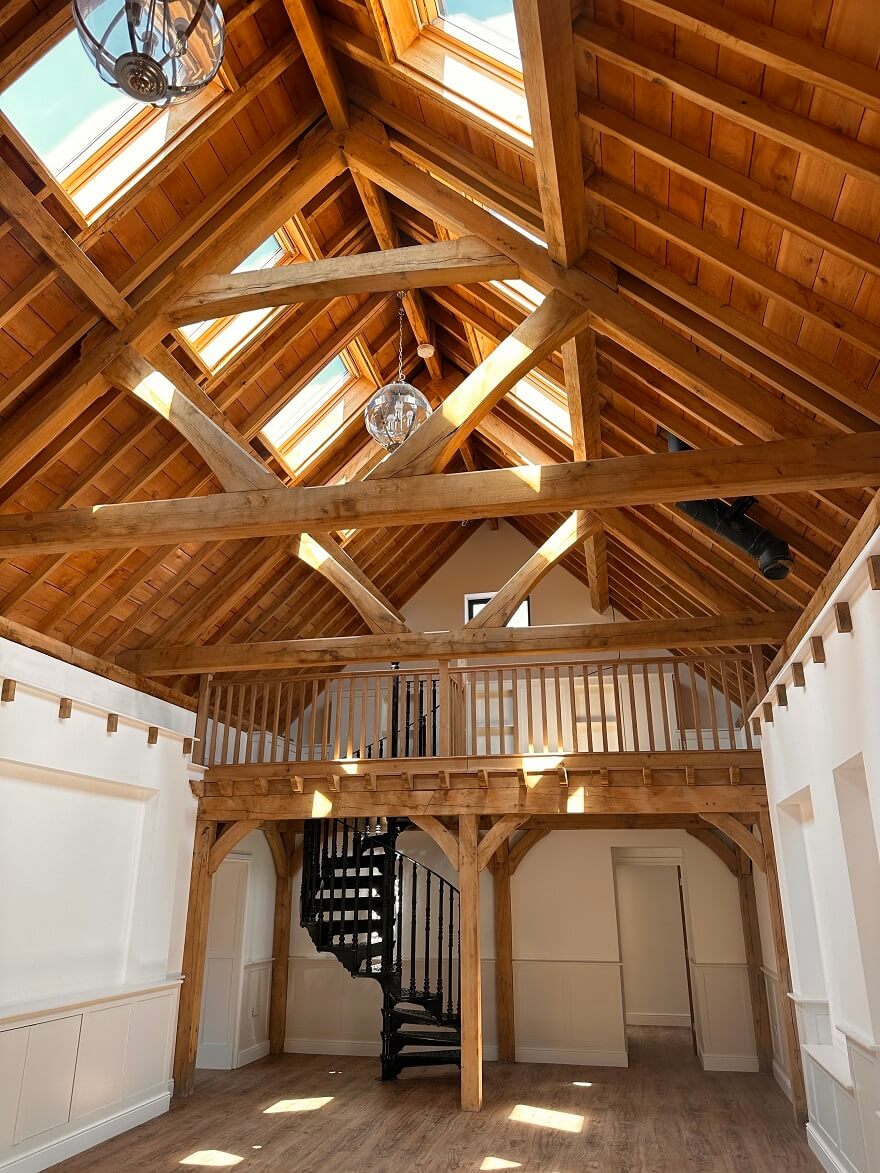
An external oak balcony can be designed for patio doors, bedrooms, extensions, barn conversions and raised entrances. We produce a 3D design to establish the balcony size, projection, support arrangement and balustrade before manufacture. The result is a strong, architectural bespoke oak lean-to balcony designed specifically for the building.