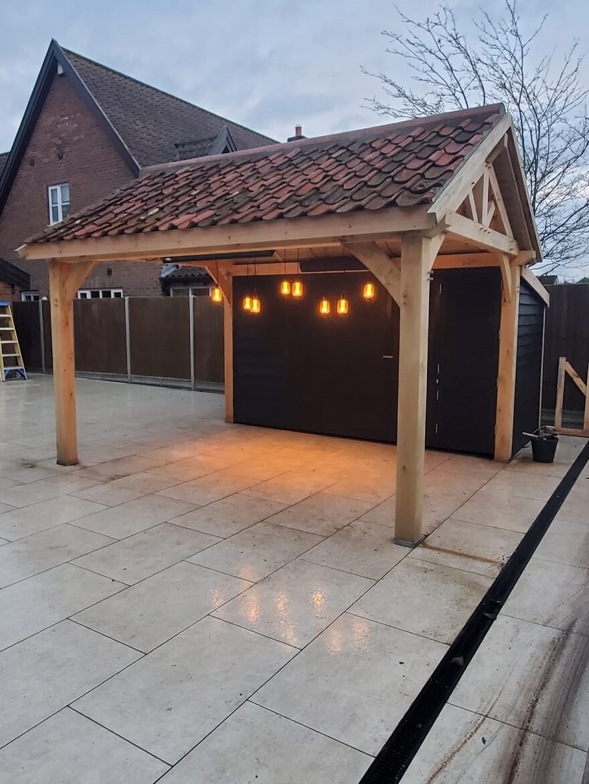
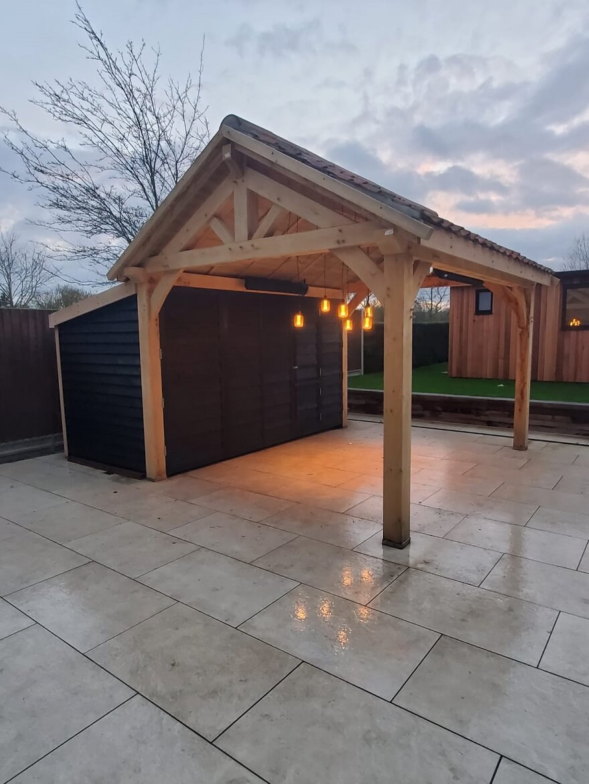
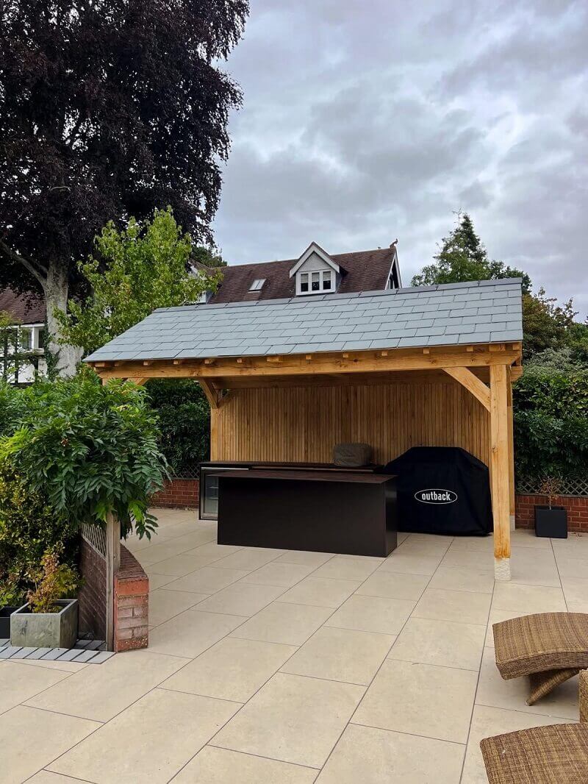
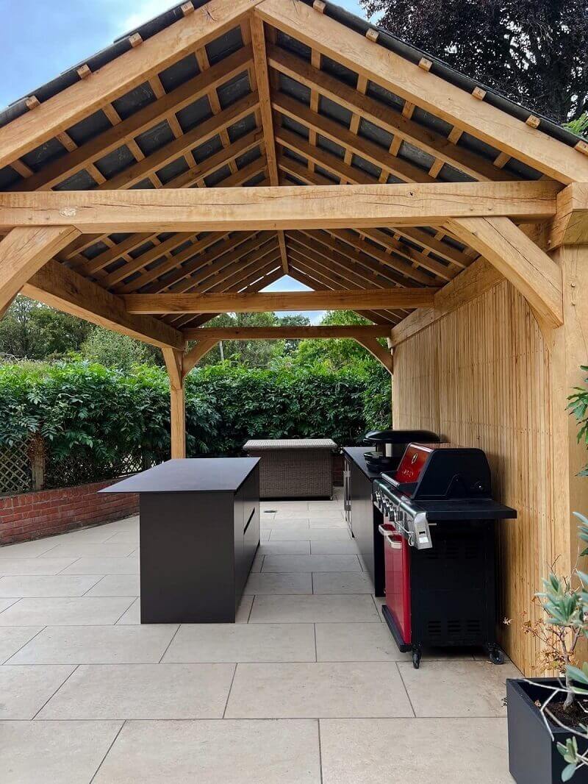
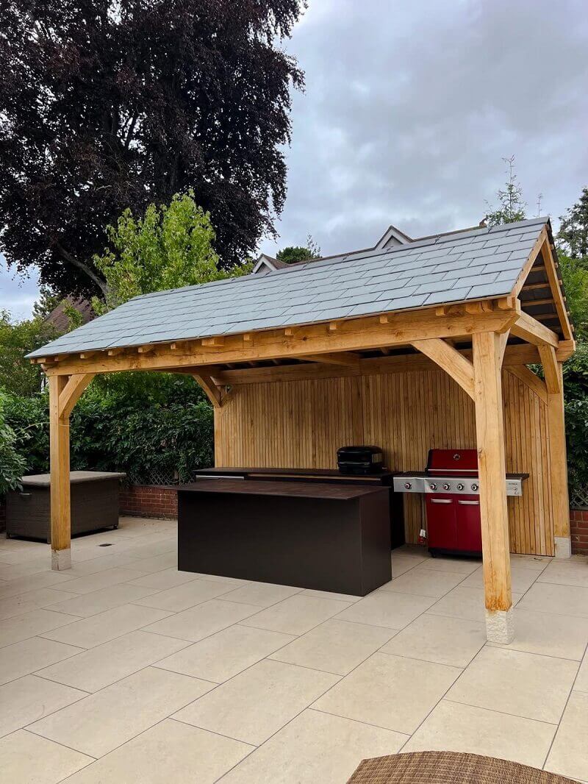
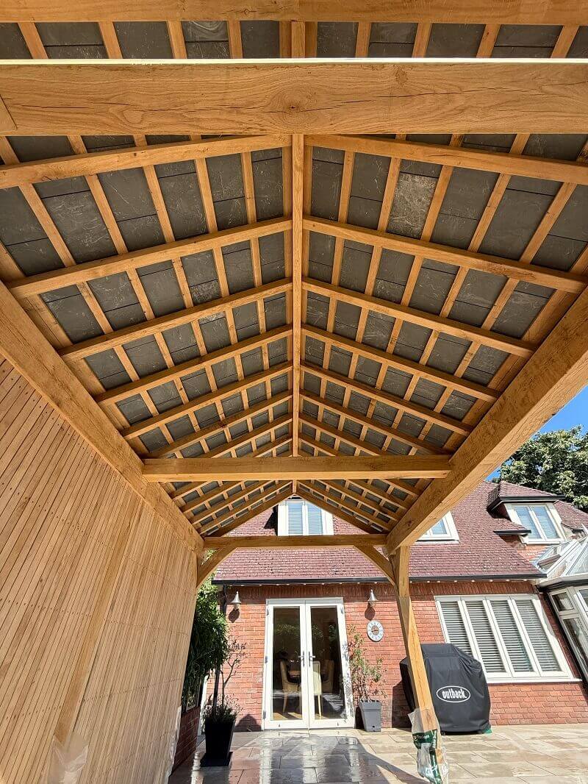
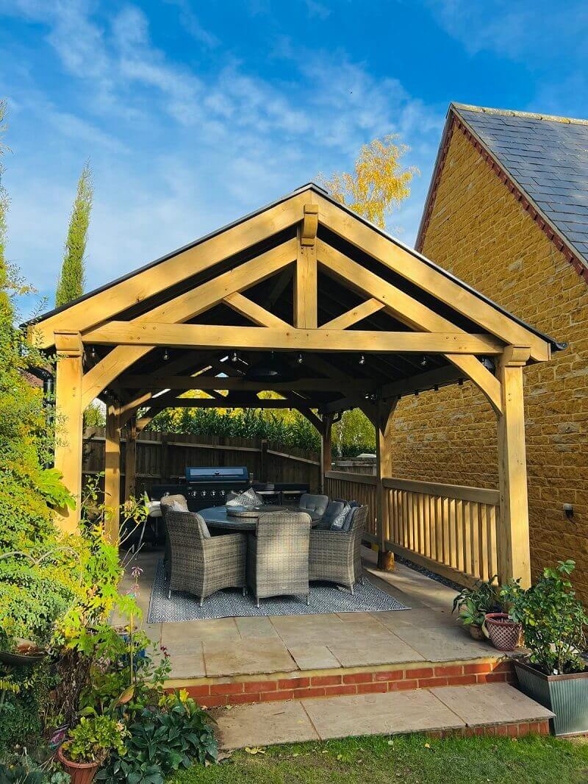
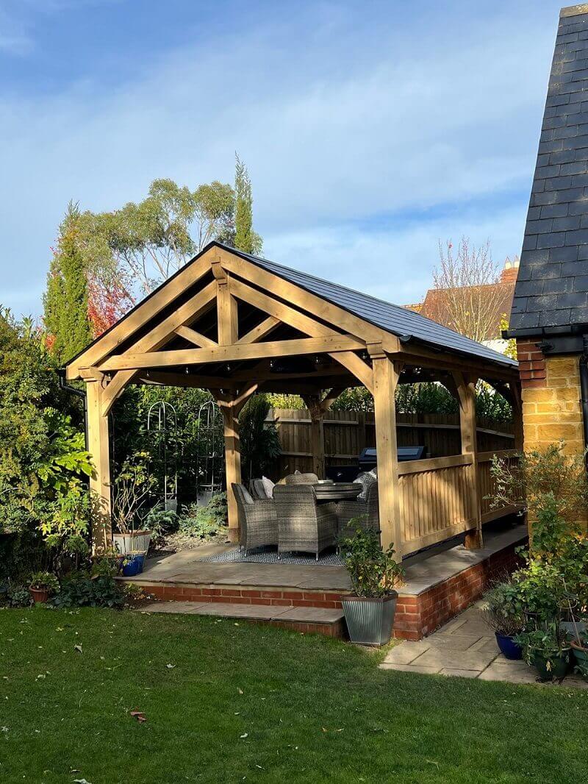
Installing an oak pavilion requires accurate setting out, safe lifting and careful joinery. A typical installation takes 2–3 days with four installers, excluding foundations.
Check the approved drawings, post positions and fixing details. Ensure the foundations are cured, level and designed for the pavilion loads. Inspect all posts, beams, braces, trusses, pegs and fixings on delivery. Installation Steps.
Check the posts, beams, ridge, joints, fixings and roof drainage before removing temporary supports.
Use temporary bracing and proper access equipment when handling heavy oak. Keep the oak above ground level with suitable post bases or foundations. A precision-cut oak pavilion kit makes assembly faster while retaining traditional joinery and a high-quality finish.


| Oakpex – Gable Roof Supplied – Included | ||
| Uprights | mm | 150 x 150 |
| Top Plates | mm | 150 x min 150 |
| Roof Pitch | Degree | 30 |
| Common Rafters | mm | 40 x 75 |
| Roof Ridge | mm | 60 x min 150 |
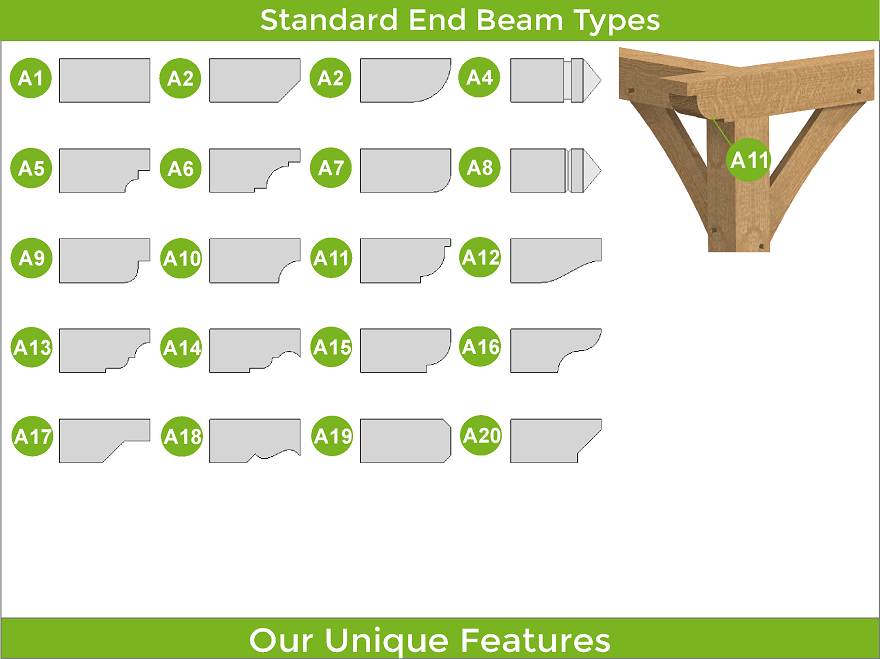
| End Beam Cut | Type | A1 – 20 |
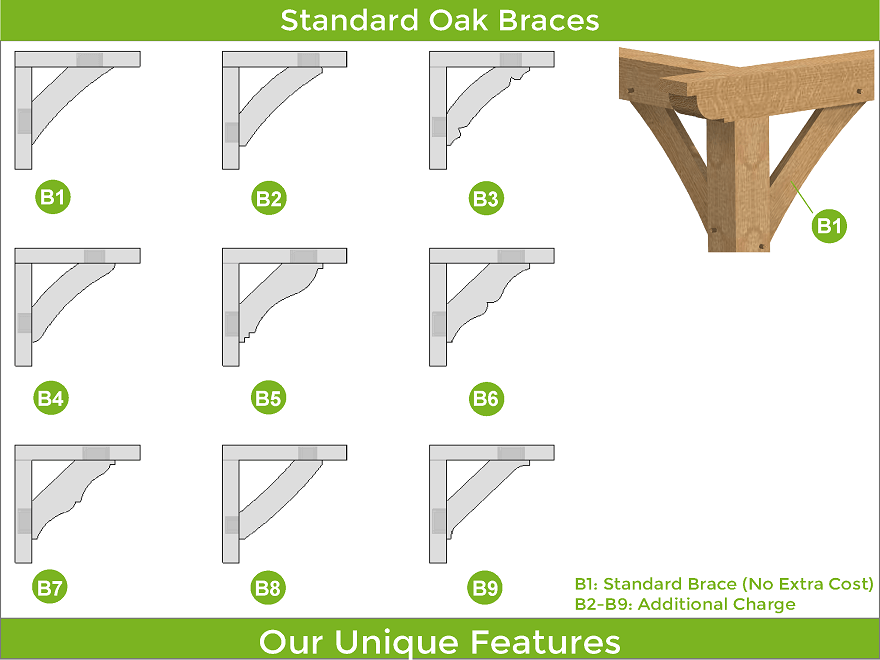
| Brace B1 | mm | 50 x 150 |
| Kiln Dried Oak Dowels | mm | Diameter 16 |
| Principal Rafters (in 3D for visual) | mm | Extra cost |
| Engineer Approved | ||
| Oakpex – Gable Roof Extras | |
| Brace B2 – 9 | Extra |
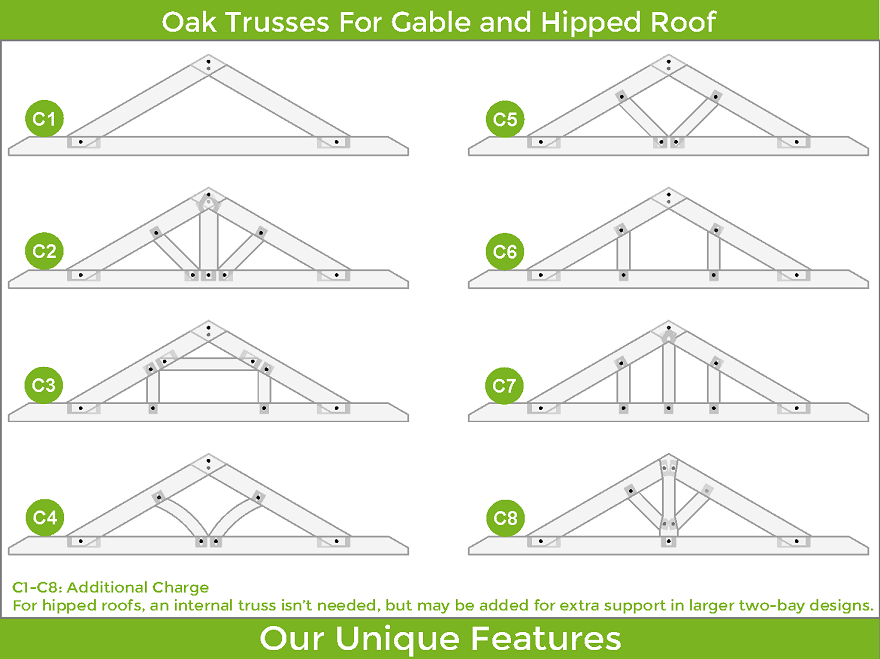
| Principal Rafters | Extra |
| Cedar Roofing Shingle | Extra |
| Barge / Soffit / Fascia Boards | Extra |
| Oak Battens 30 x 50 mm For Cedar | Extra |
| Staddle Stones – Flat or Taper | Extra |
| Concealed Post Base – CPT66Z | Extra |
| Adjustable Elevated Post Base – APB100/150 | Extra |
| On top of the rafters option No:. 1 Air Dried Oak T & G | Extra |
| On top of the rafters option No:. 2 Marine Plywood | Extra |
| Custom Wall Systems D1-12 | Extra |
| Chamfers for Beams Larger than 165 mm | Free |
| Fixings ( screws, nails, etc ) | Extra |
| Offer the Frame for Heavy Roof Coverings | Extra |
| Delivery | Extra |
| Engineered Frame for Heavier Roofing Solutions | Extra |
| Tailor The Frame To Be Up To 225 mm Thick | |
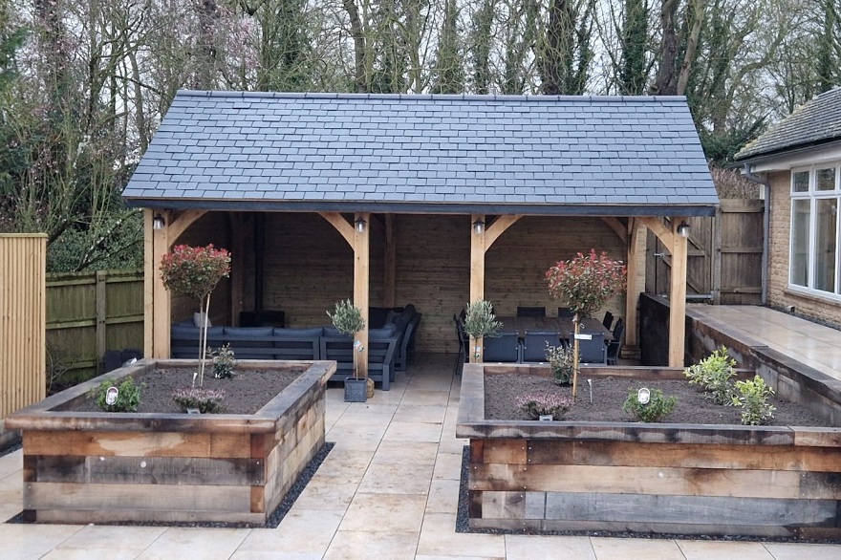
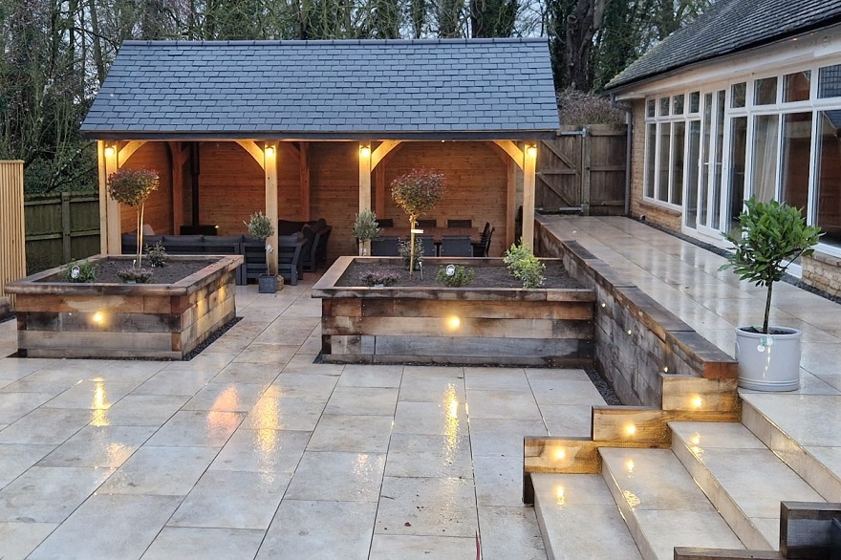
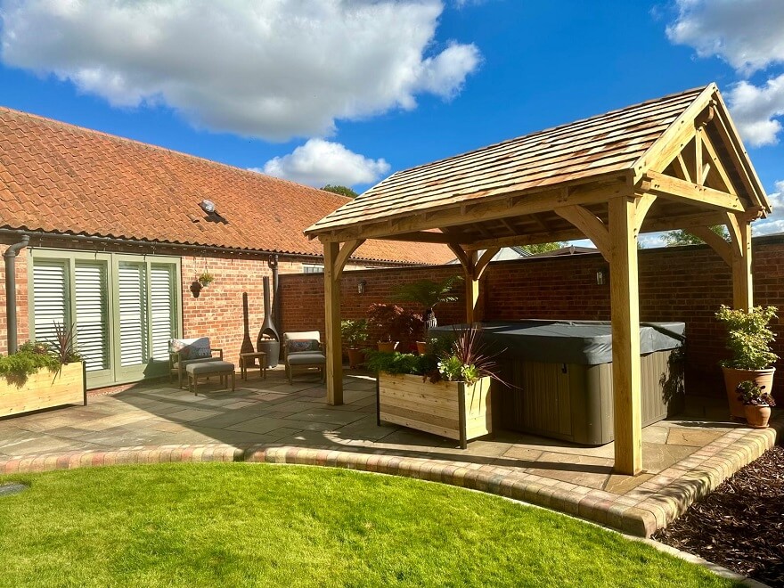
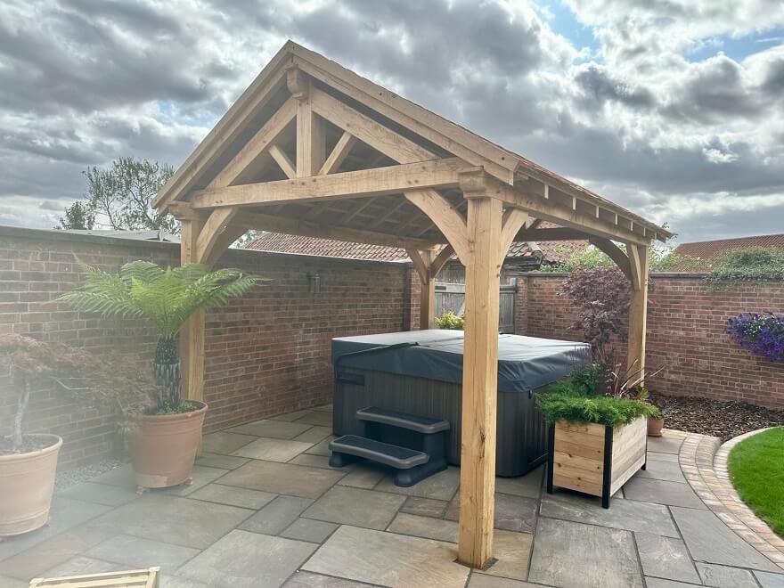
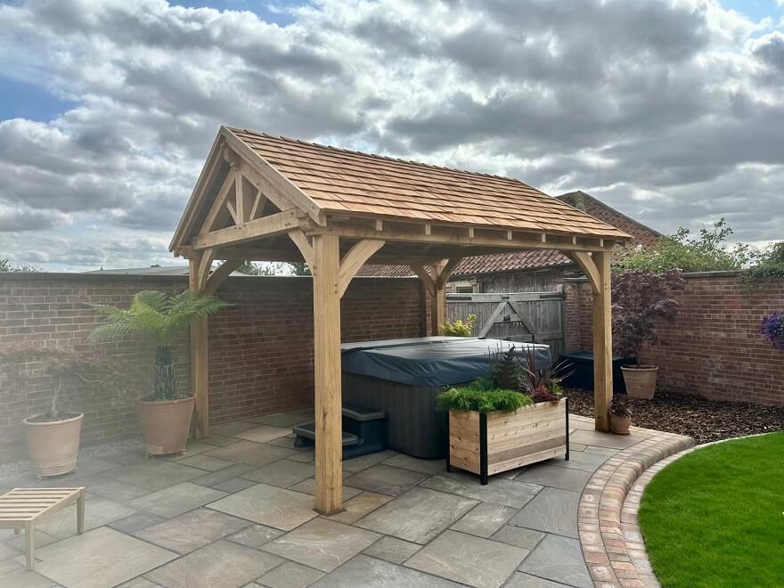
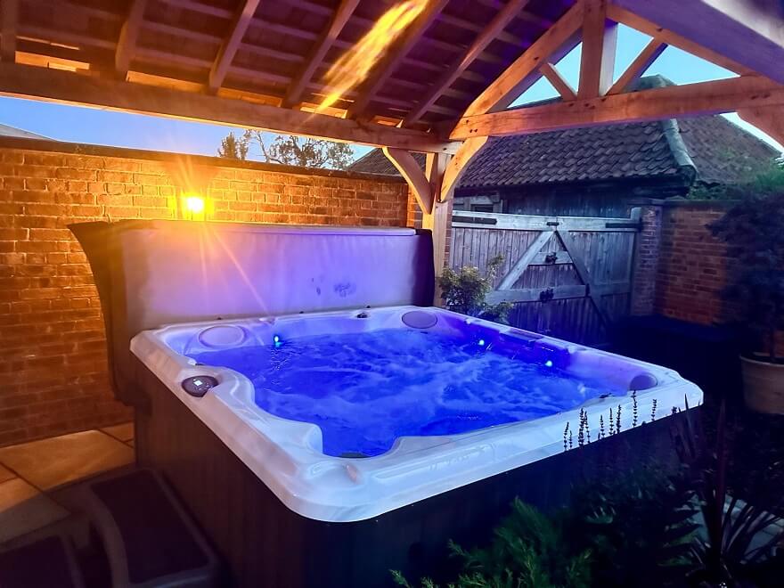
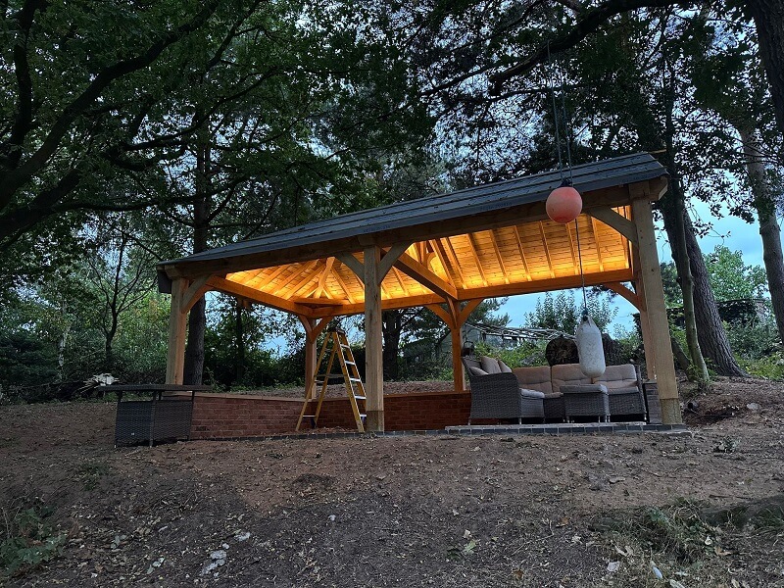
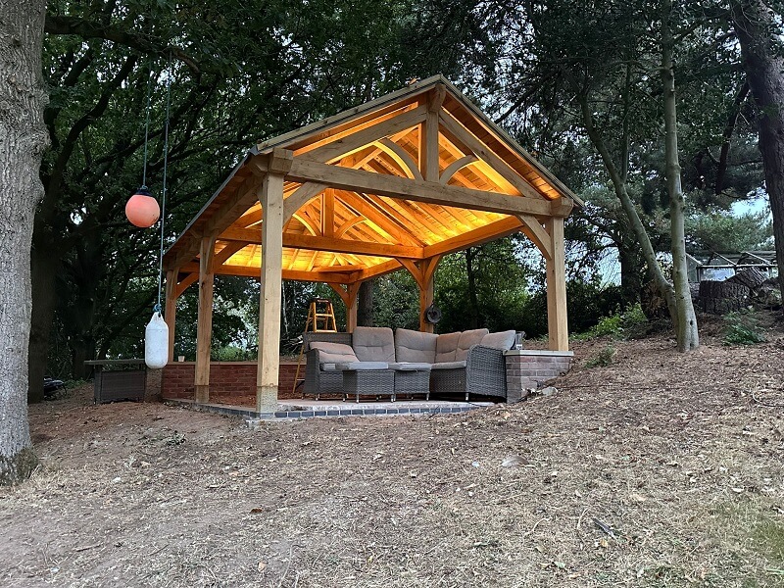
Oakpex – Gable Roof Gallery