| Materials | Price inc VAT | Lead Time |
|---|---|---|
| Oak | 5130 £ | 8-10 Weeks |
| Douglas fir | 5000 £ | 8-10 Weeks |
| Treated spruce | 4900 £ | 8-10 Weeks |
Out of stock
We Offer:

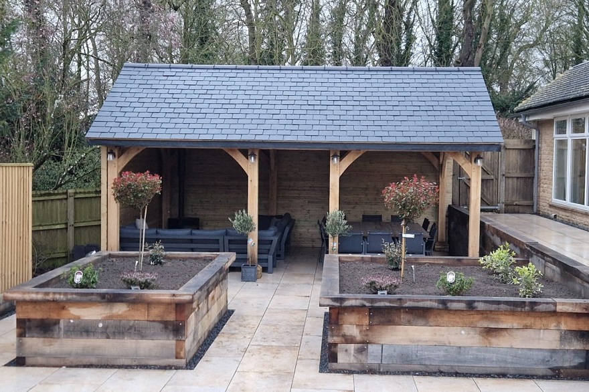
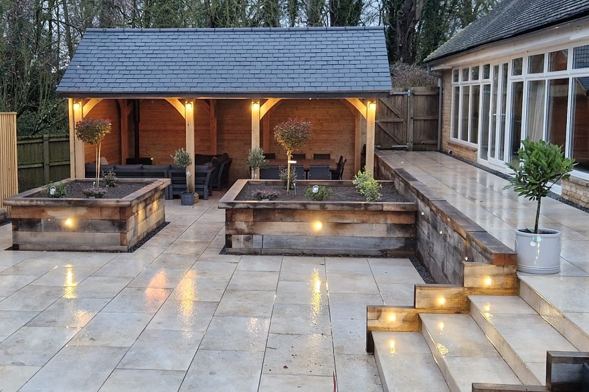
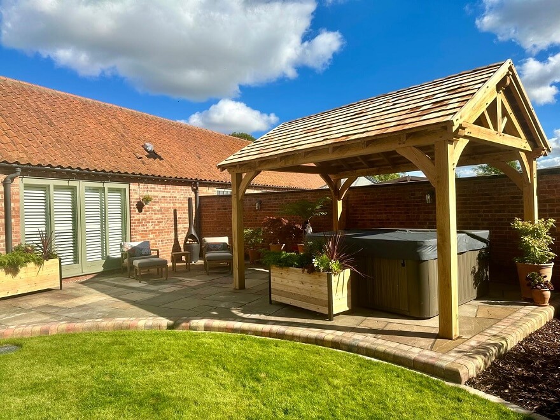
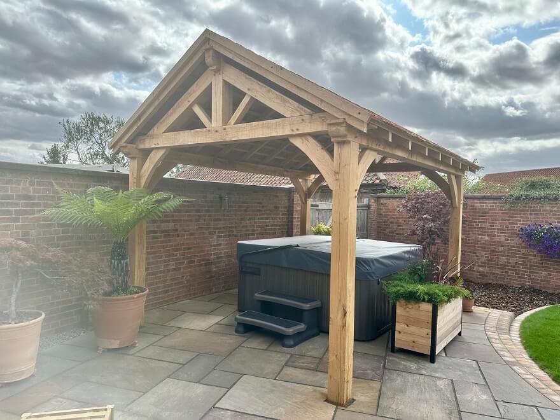
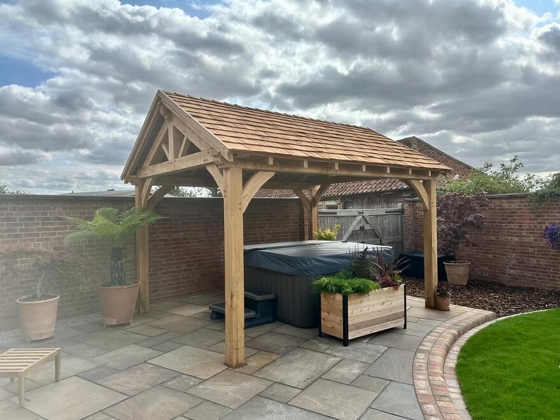
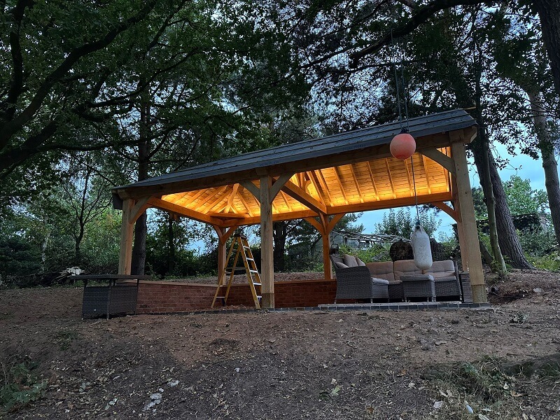
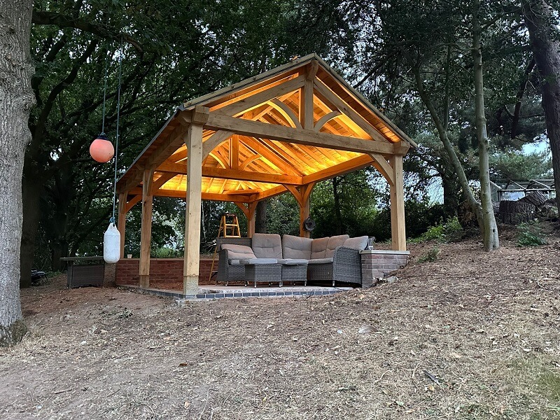
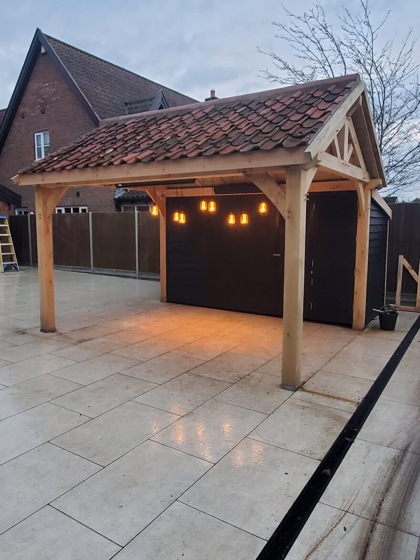
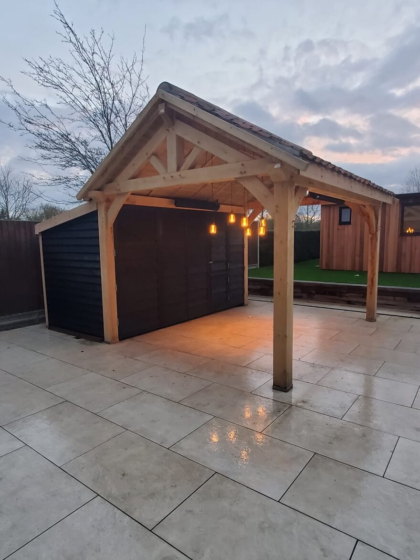
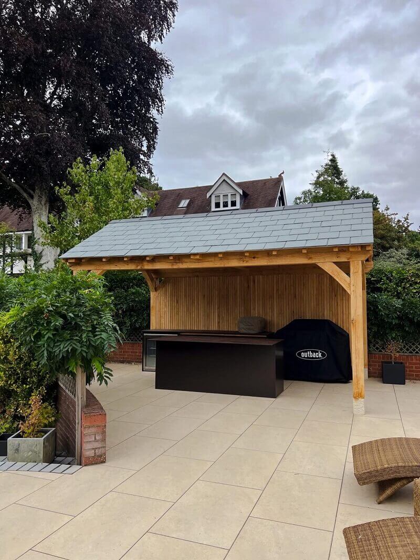
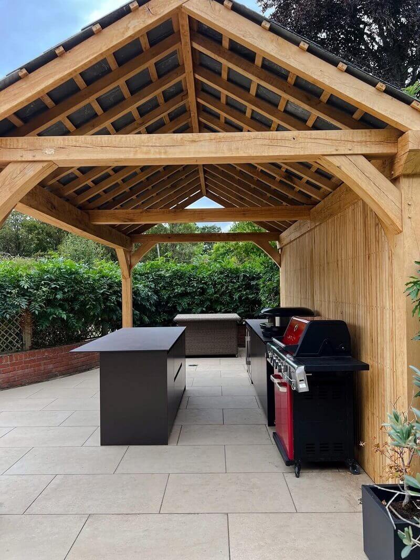
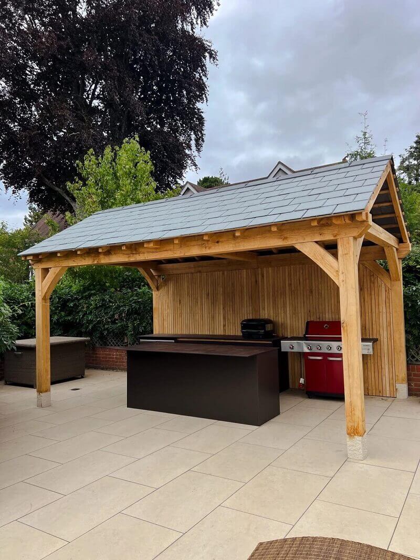
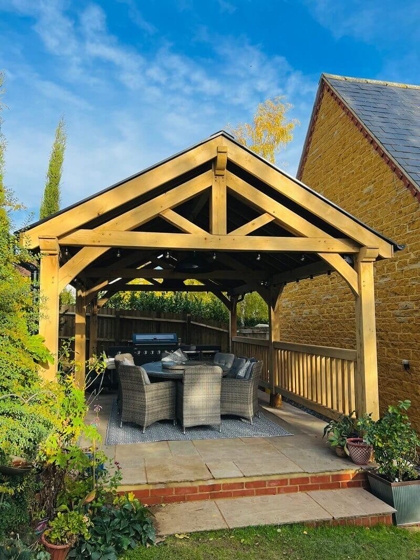
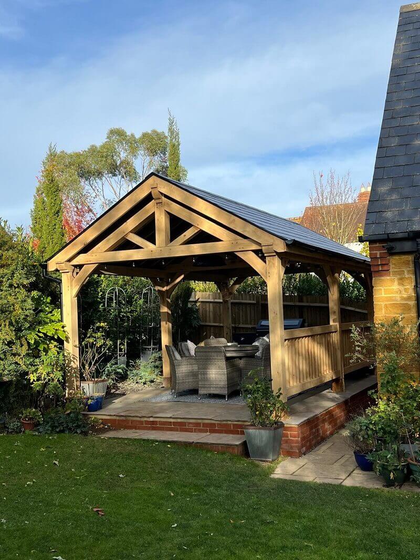
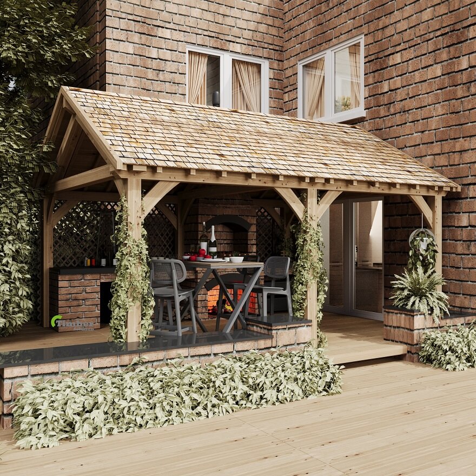
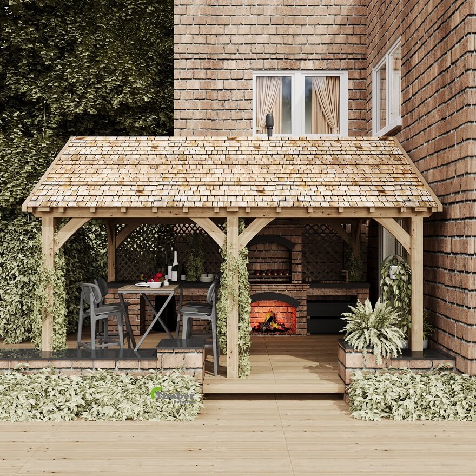
A 4×5m solid oak pavilion creates a spacious covered area for dining, entertaining or relaxing. At the same time, its balanced proportions suit many garden layouts.
Solid oak offers strength, durability and natural character. In addition, traditional mortise-and-tenon joinery provides strong timber connections. Over time, untreated oak can naturally weather to a distinctive silver-grey finish.
The 4×5m footprint provides plenty of space for:
As a result, one pavilion can support several different uses throughout the year.
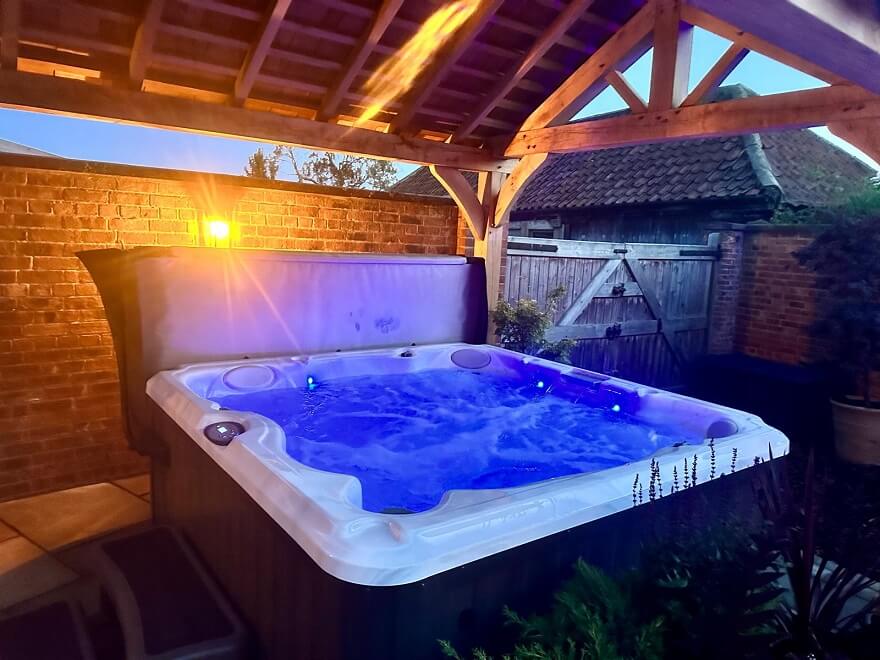
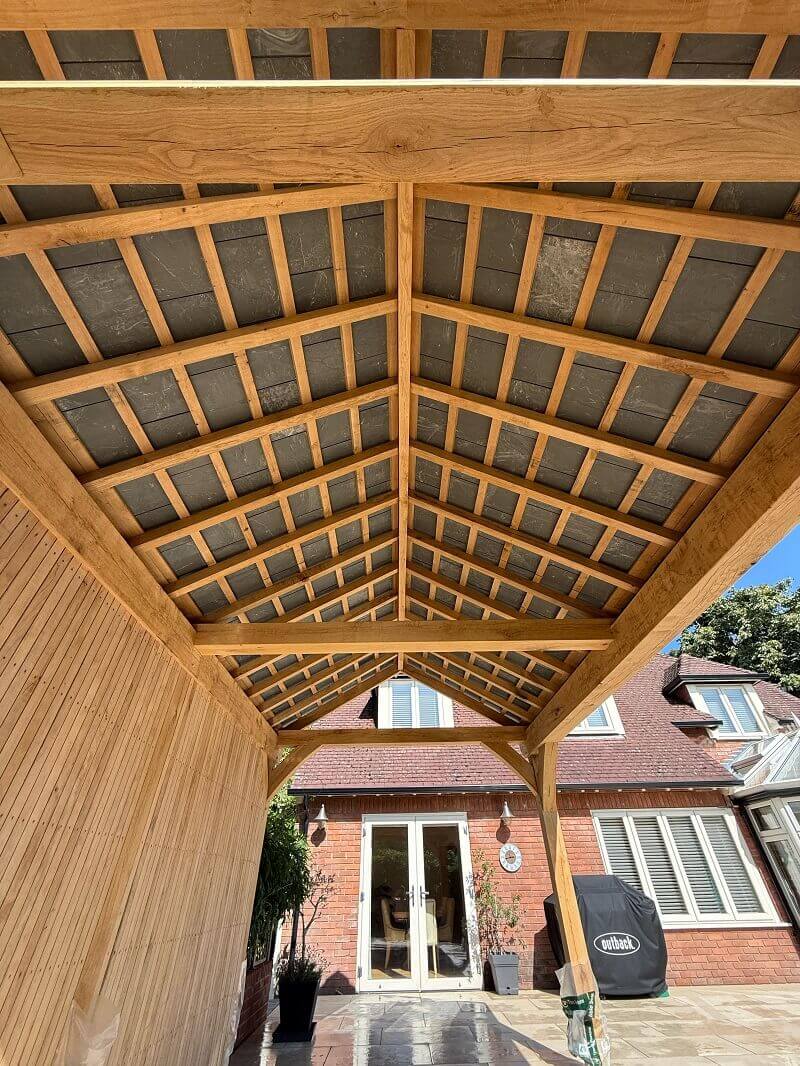
Choose cedar shingles, slate, clay tiles or metal roofing, depending on the style and structural requirements. Furthermore, you can add slatted sides, glazing, lighting, blinds or heaters for extra comfort and privacy.
A 4×5m oak pavilion combines practical space with timeless oak craftsmanship. Therefore, it can become a comfortable outdoor room designed around your garden and lifestyle.
| Oakpex – Gable Roof Supplied – Included | ||
| Uprights | mm | 150 x 150 |
| Top Plates | mm | 150 x min 150 |
| Roof Pitch | Degree | 30 |
| Common Rafters | mm | 40 x 75 |
| Roof Ridge | mm | 60 x min 150 |
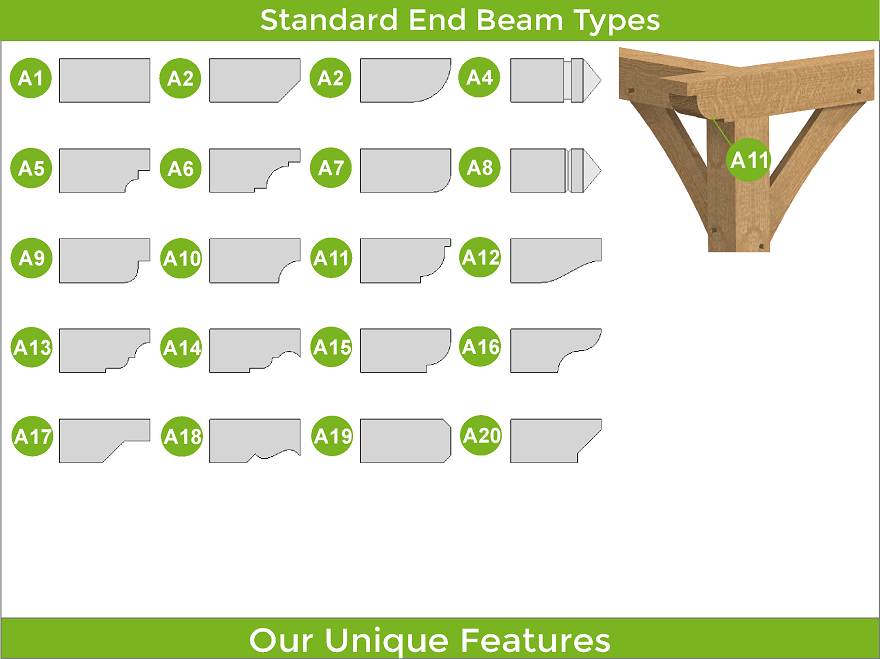
| End Beam Cut | Type | A1 – 20 |
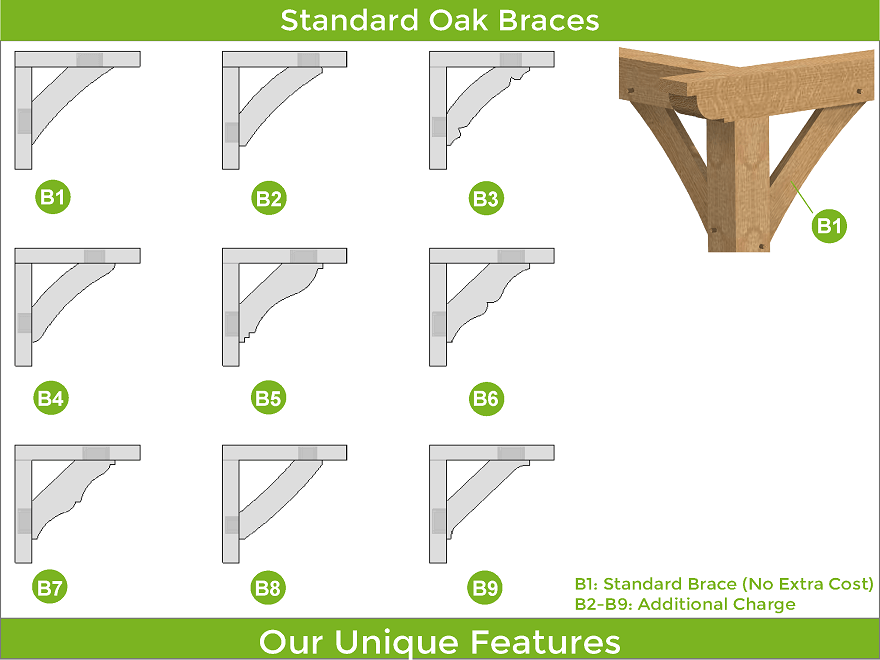
| Brace B1 | mm | 50 x 150 |
| Kiln Dried Oak Dowels | mm | Diameter 16 |
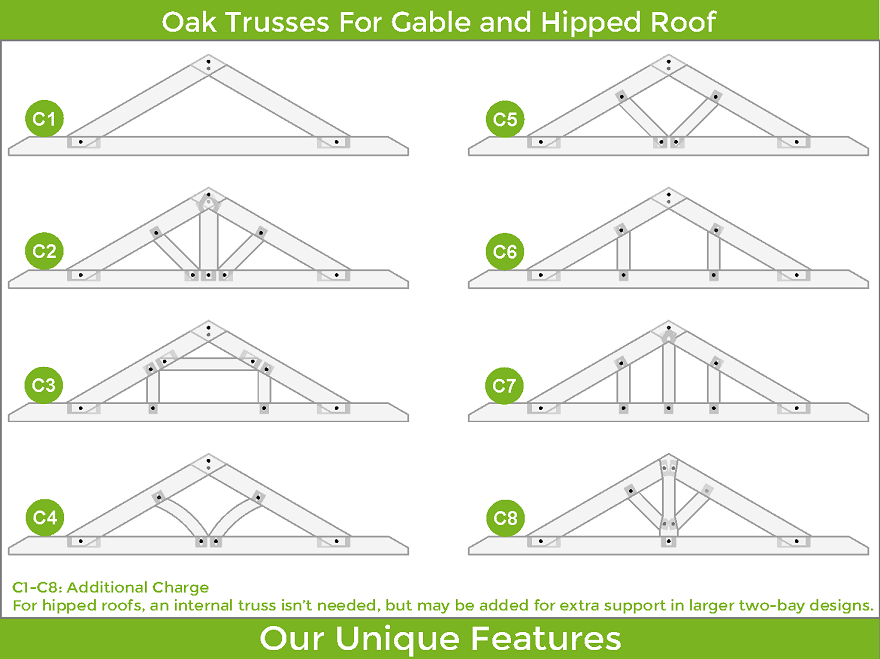
| Principal Rafters (in 3D for visual) | mm | Extra cost |
| Engineer Approved | ||
| Oakpex – Gable Roof Extras | |
| Brace B2 – 9 | Extra |
| Principal Rafters | Extra |
| Cedar Roofing Shingle | Extra |
| Barge / Soffit / Fascia Boards | Extra |
| Oak Battens 30 x 50 mm For Cedar | Extra |
| Staddle Stones – Flat or Taper | Extra |
| Concealed Post Base – CPT66Z | Extra |
| Adjustable Elevated Post Base – APB100/150 | Extra |
| On top of the rafters option No:. 1 Air Dried Oak T & G | Extra |
| On top of the rafters option No:. 2 Marine Plywood | Extra |
| Custom Wall Systems D1-12 | Extra |
| Chamfers for Beams Larger than 165 mm | Free |
| Fixings ( screws, nails, etc ) | Extra |
| Offer the Frame for Heavy Roof Coverings | Extra |
| Delivery | Extra |
| Engineered Frame for Heavier Roofing Solutions | Extra |
| Tailor The Frame To Be Up To 225 mm Thick | |
Please, provide us with information on what is required for pricing and design.
We will prepare a price offer and get back to you with an offer and 3D renders for free of charge.
If you have your own sketches, architectural drawings or photos from the internet, please attach below, it will help us with design and pricing.