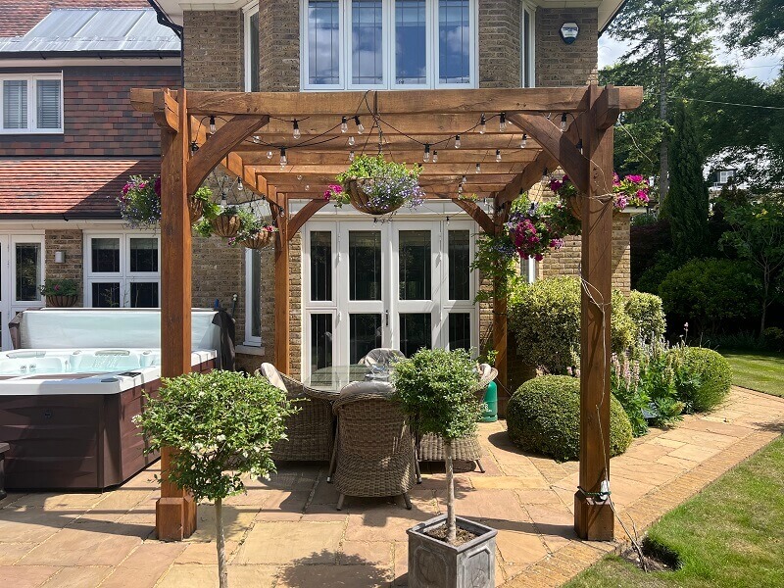
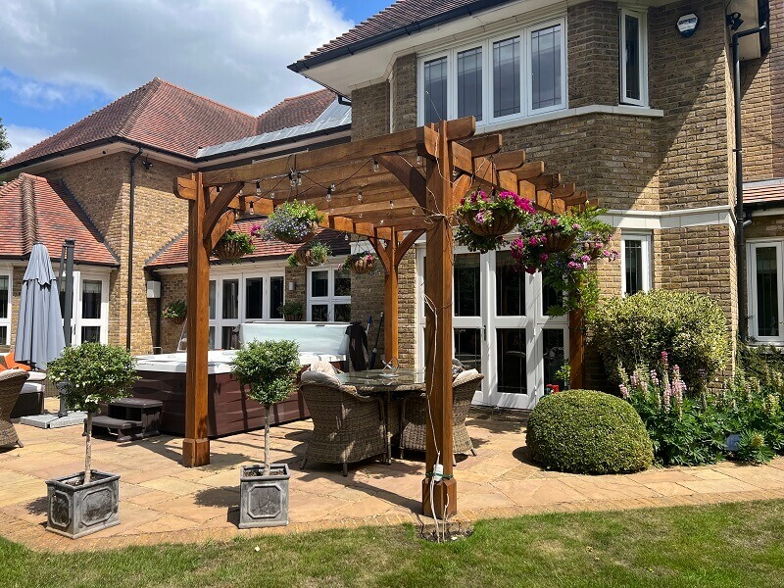
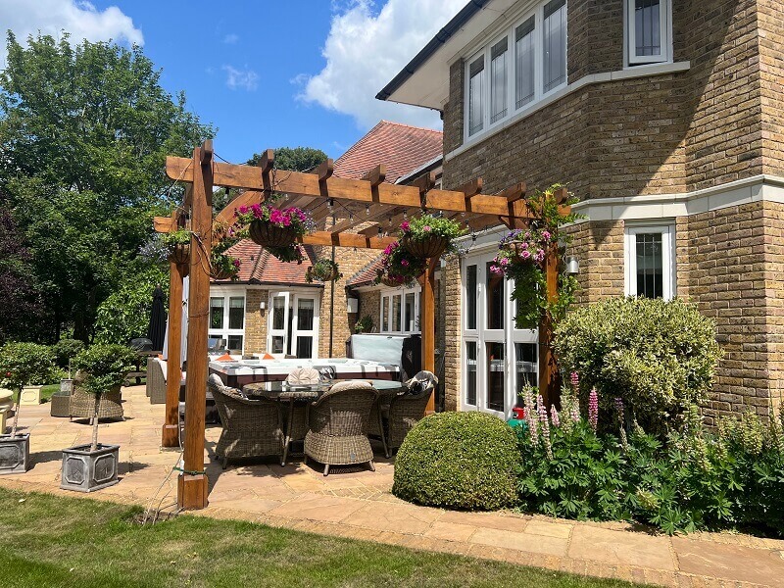
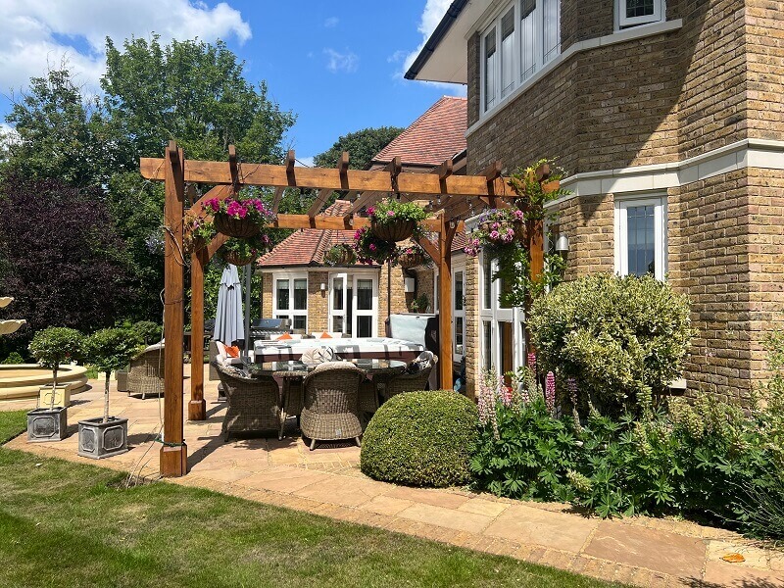
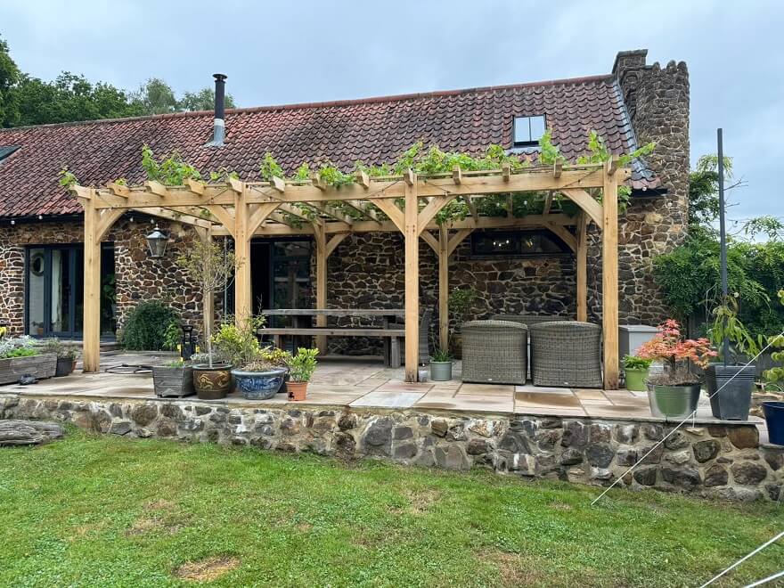
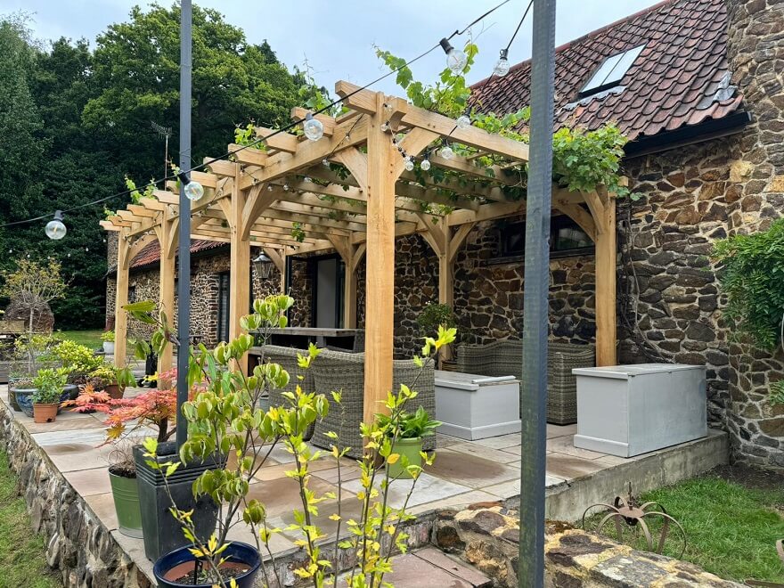
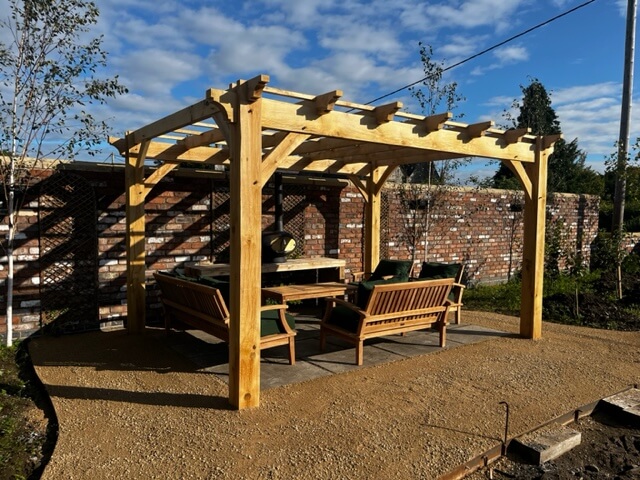
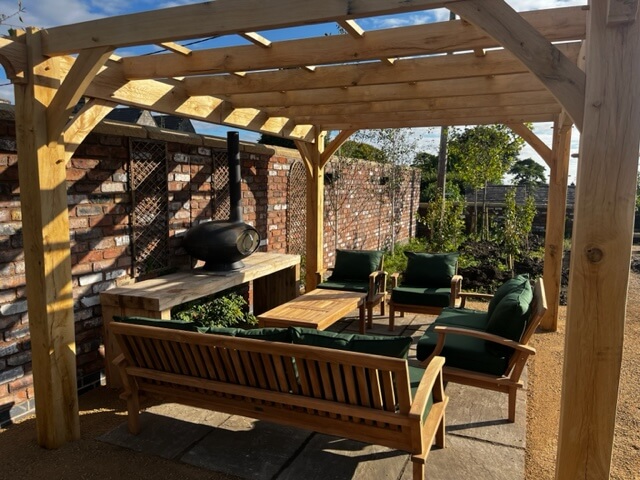
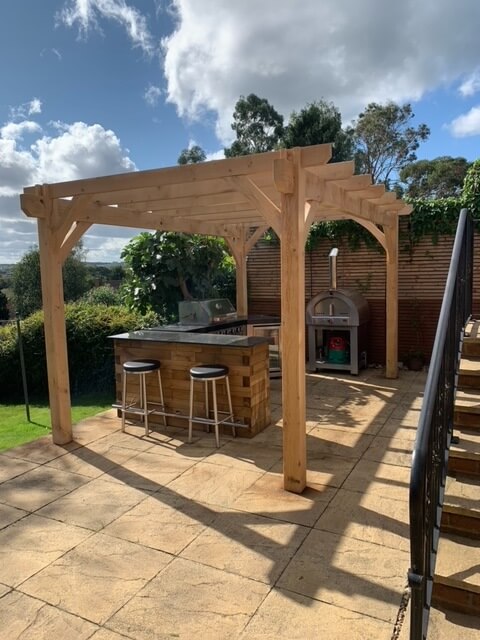
At Timber Solution, we recommend a 30 × 50 mm oak lattice (battens) for pergola roofs. Each piece is notched into the rafters and fixed with stainless steel screws, adding strength, stability, and elegance while preventing shrinkage or loose joints. Twisting is a natural process as oak dries. It’s normal, but more visible with smaller beams. A lattice, noggins or larger section beams reduce this movement to a minimum. For an oak pergola, we recommend rafters of at least 60 × 140 mm for spans under 4 m. The required rafter size can vary depending on the pergola dimensions, roof design and structural loading.
Below: a naturally twisted oak beam without lattice / noggins compared to a fully latticed roof that stays stable and attractive.


| Breeze Pergola Supplied – Included | ||
| Uprights | mm | 145 x 145 |
| Top Plates | mm | 75 x From 145 |
| Joists | mm | 60 x 140 |
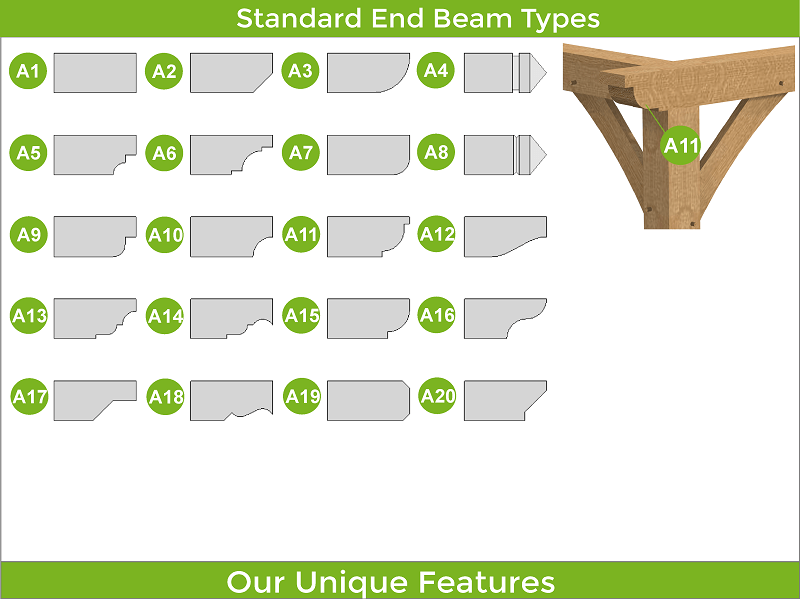
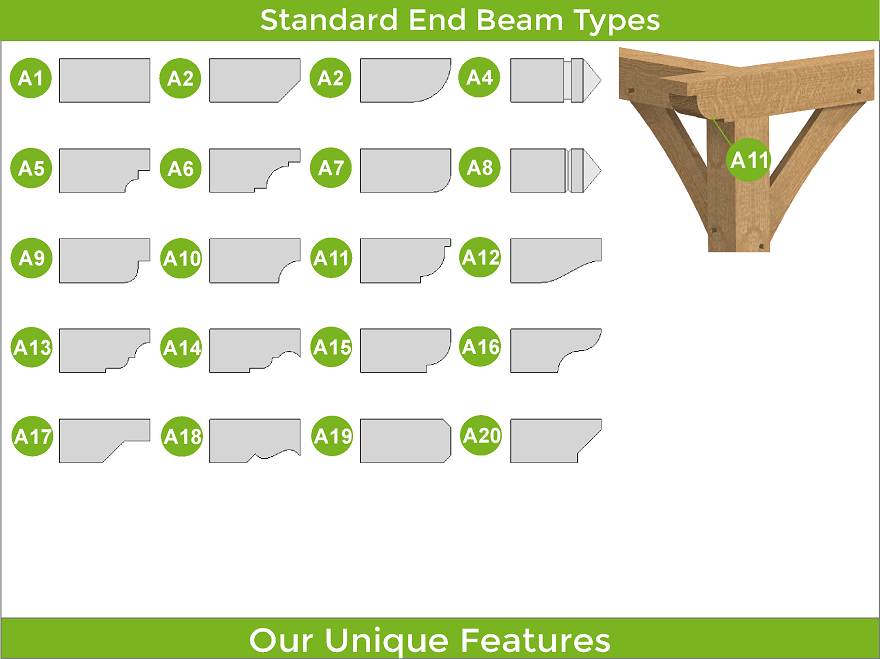
| End Beam Cut | Type | A1 – 20 |
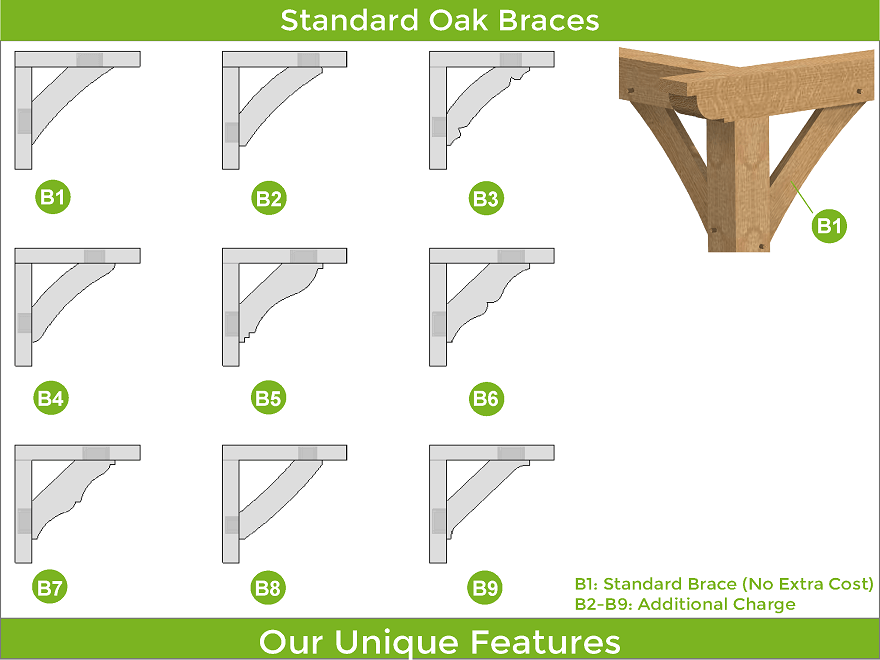
| Brace B1 | mm | 50 x 150 |
| Lattice | mm | 30 x 50 |
| Kiln Dried Oak Dowels | mm | Diameter 16 |
| Breeze Pergola Extras | ||
| Brace B2 – 9 | Extra | |
| Staddle Stones – Flat or Taper | Extra | |
| Concealed Post Base – CPT66Z | Extra | |
| Adjustable Elevated Post Base | Extra | |
| Custom Wall Systems D1-12 | Extra | |
| Chamfers for Beams Larger than 165 mm | Free | |
| Fixings ( screws, nails, etc ) | Extra | |
| Delivery | Extra | |
| Tailor The Frame To Be Up To 225 mm Thick | ||
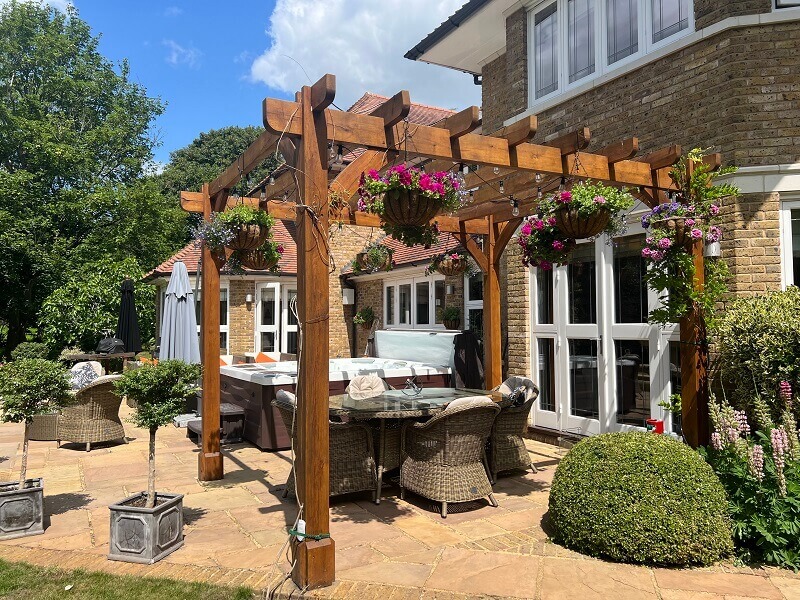
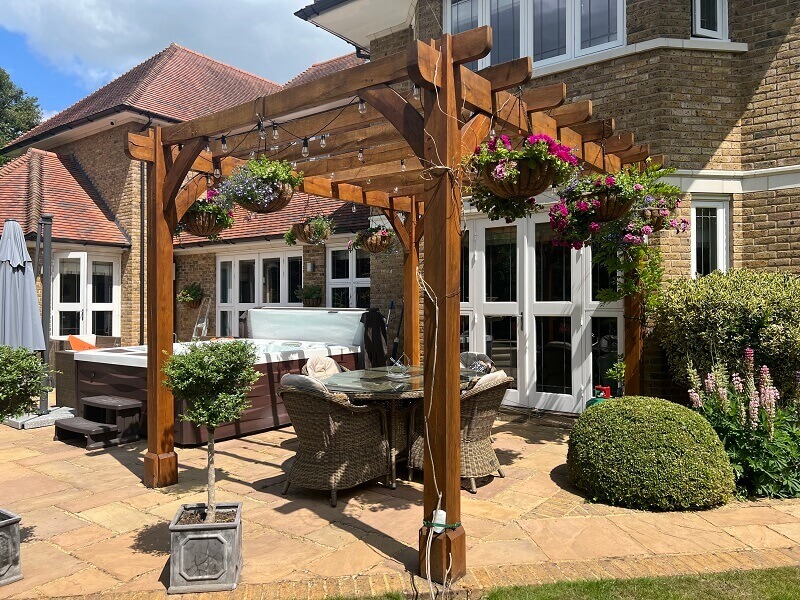
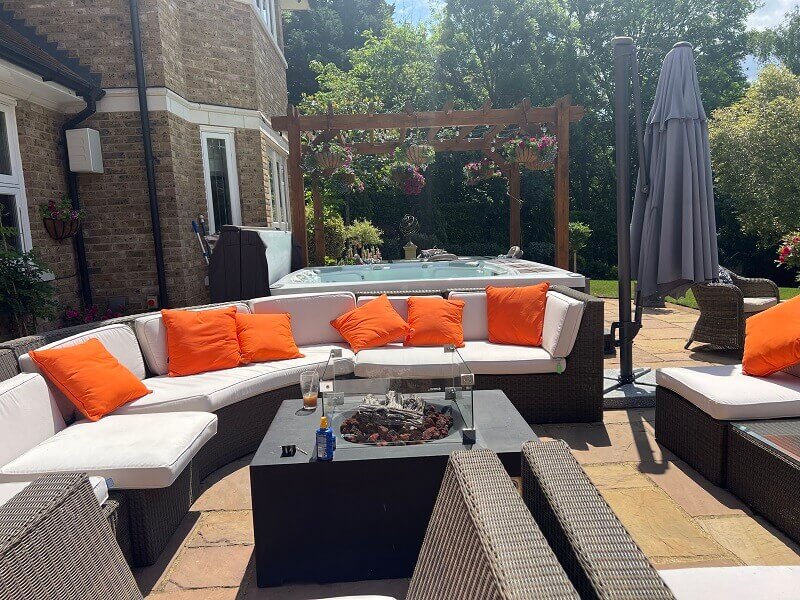
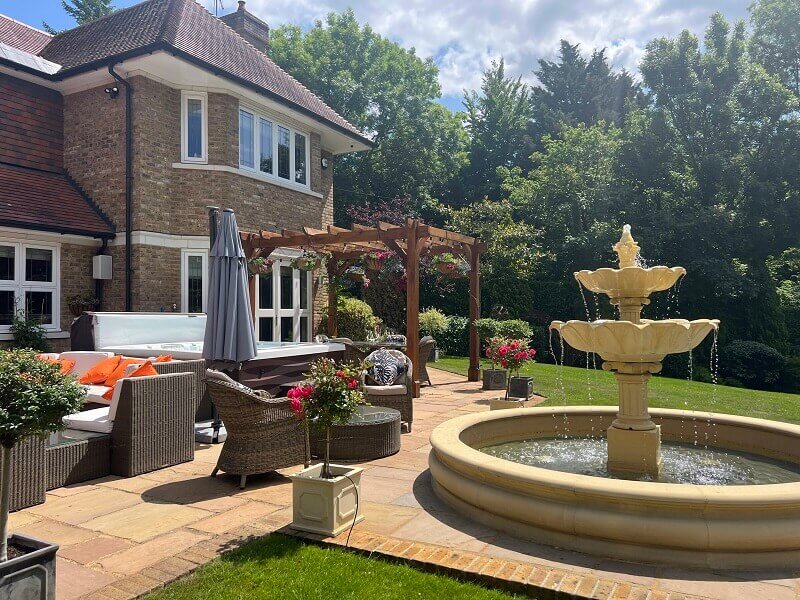
Breeze Pergola Gallery