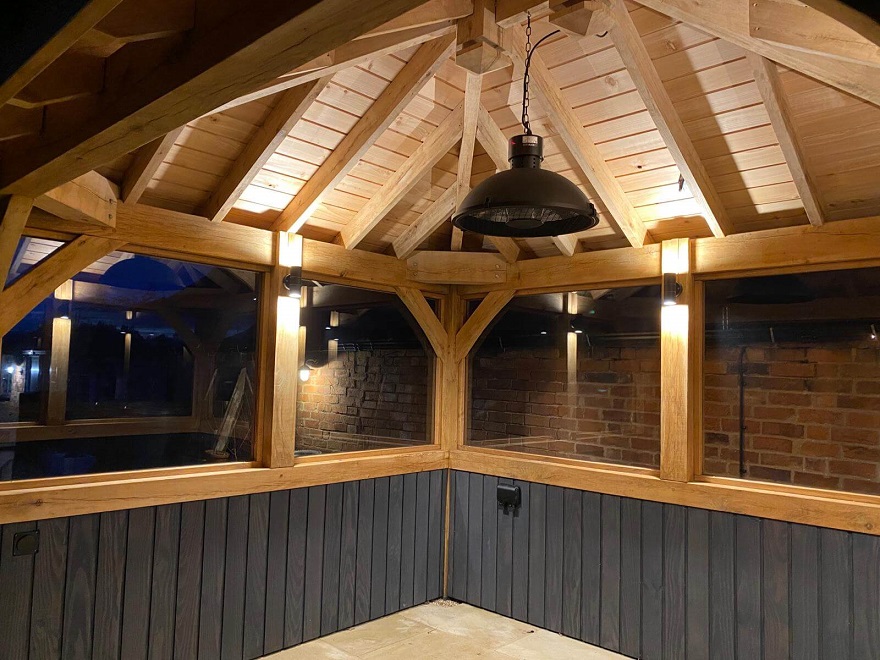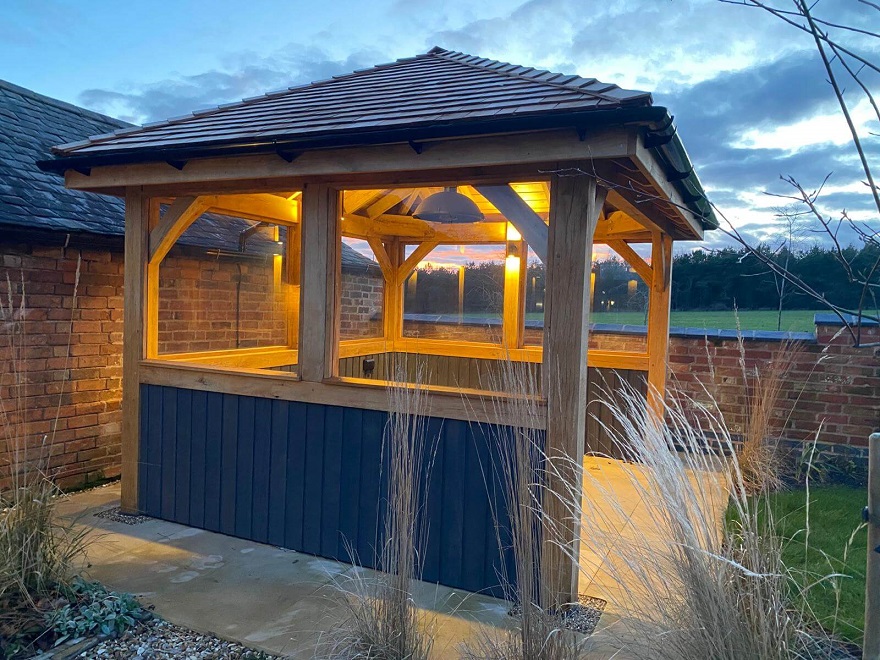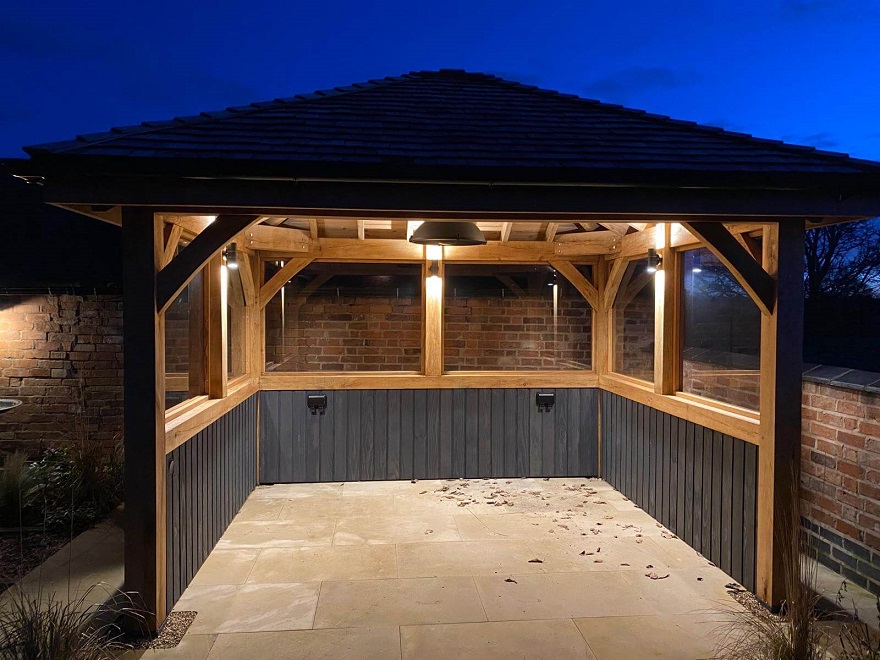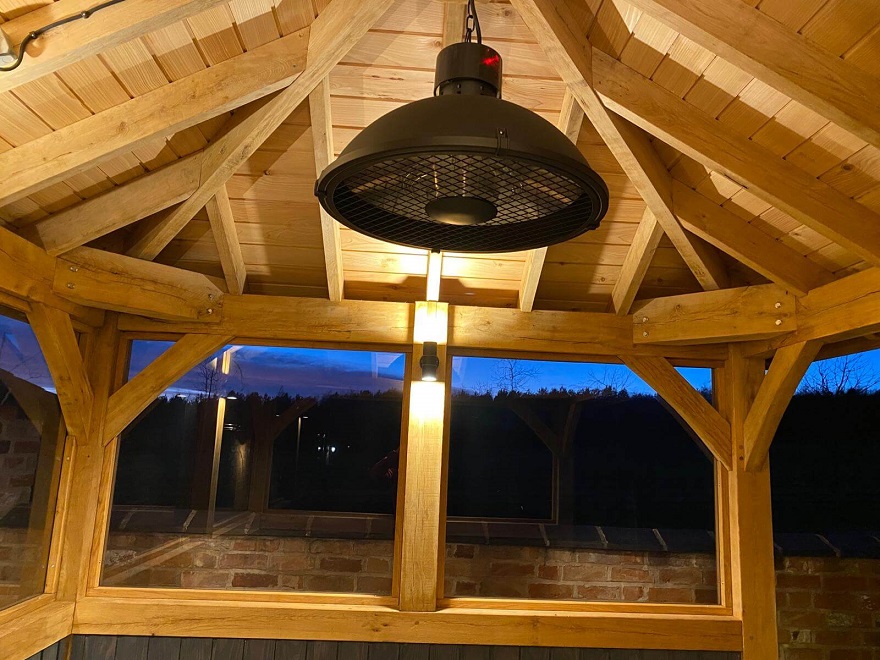
| Materials | Price inc VAT | Lead Time |
|---|---|---|
| Oak | 4320 £ | 8-10 Weeks |
| Douglas fir | 4100 £ | 8-10 Weeks |
| Treated spruce | 4000 £ | 8-10 Weeks |
Out of stock
We Offer:

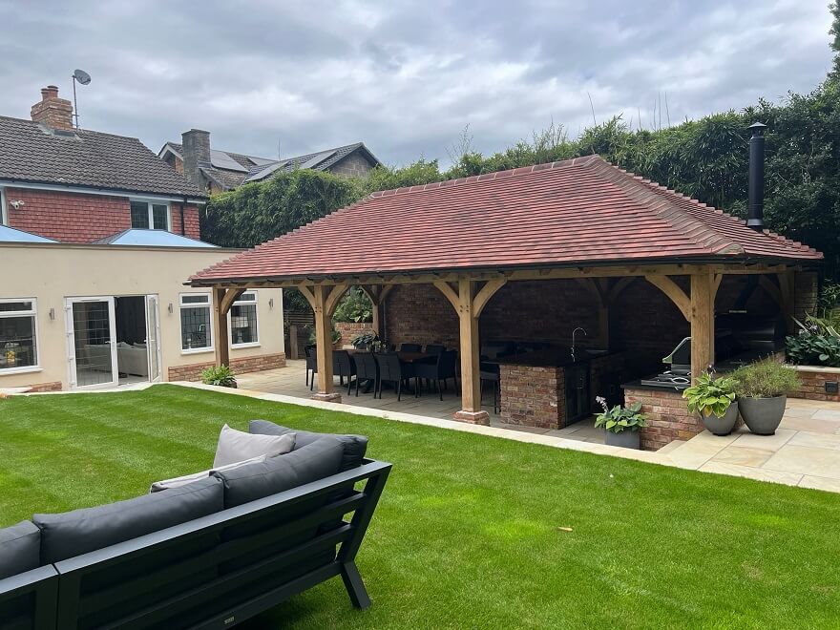
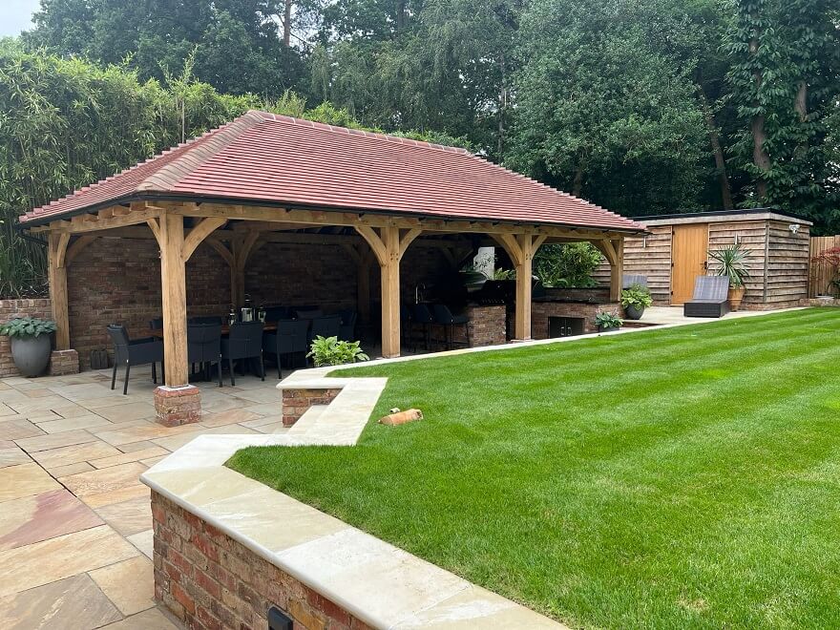
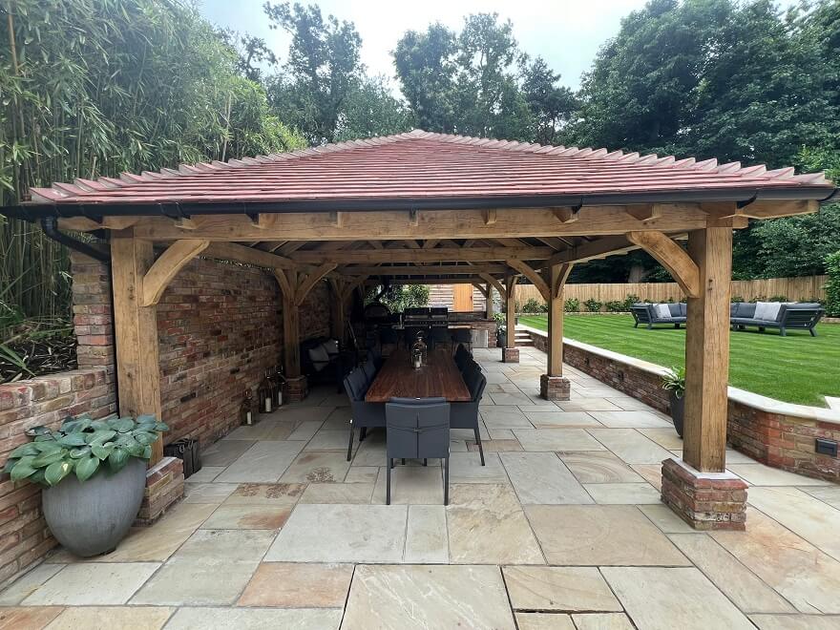
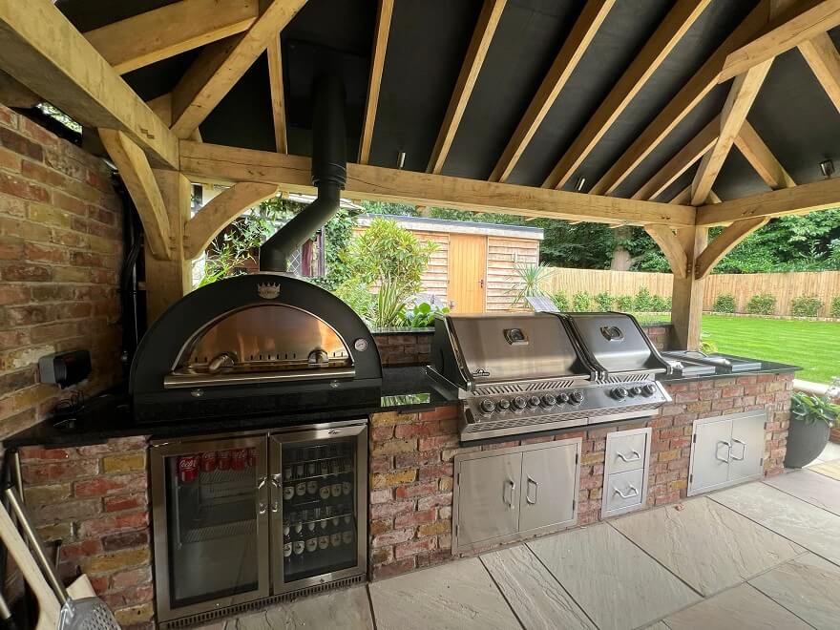
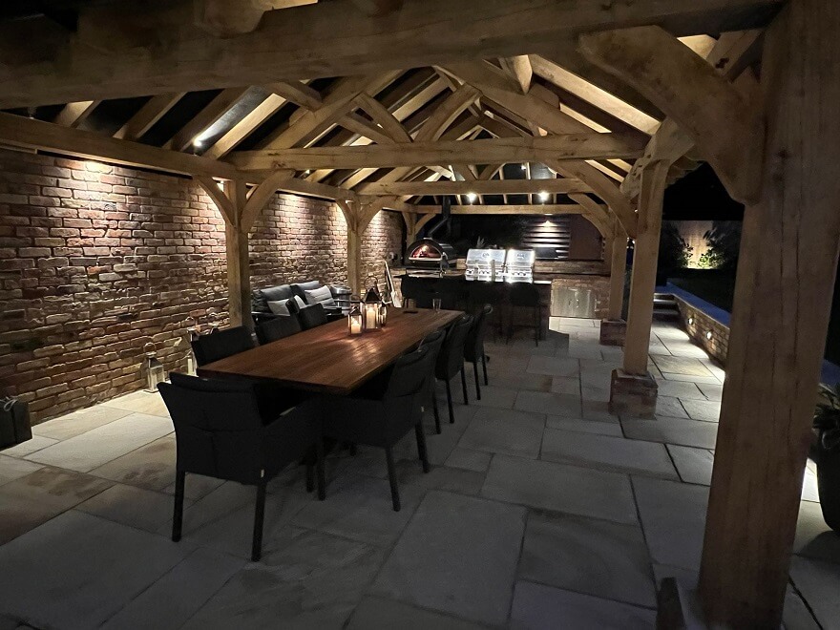
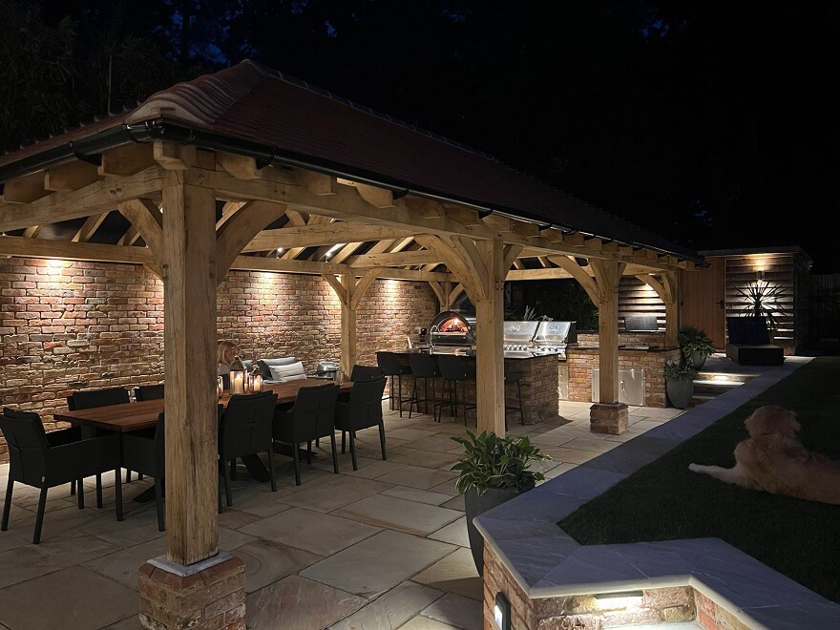
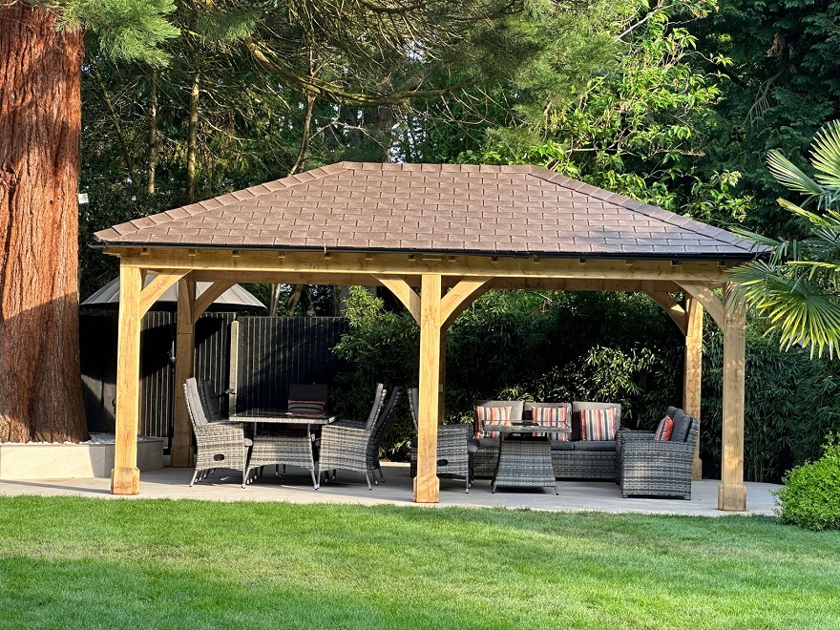
An oak gazebo and oak pergola can both improve your garden. However, the main difference is the roof and level of weather protection.
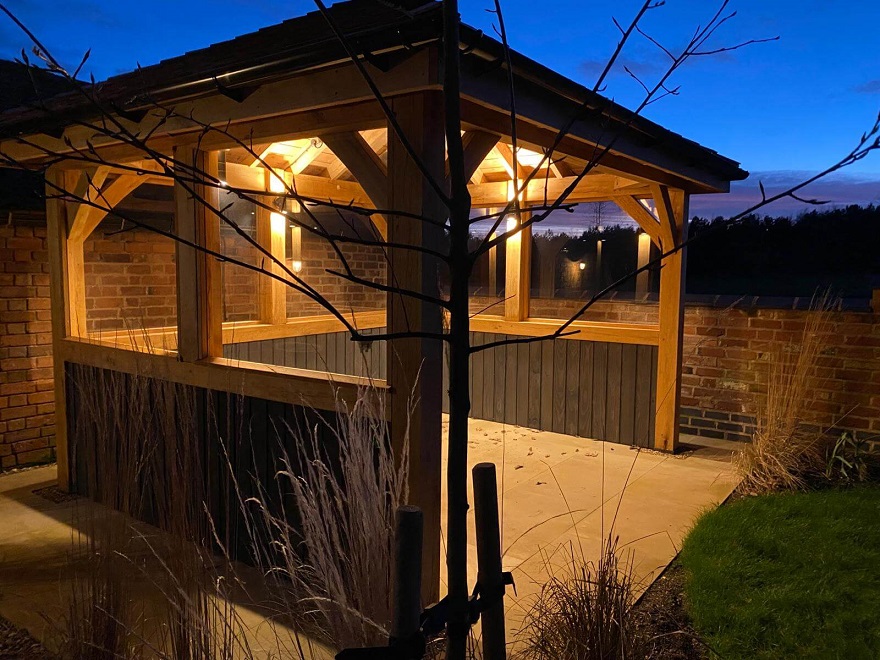
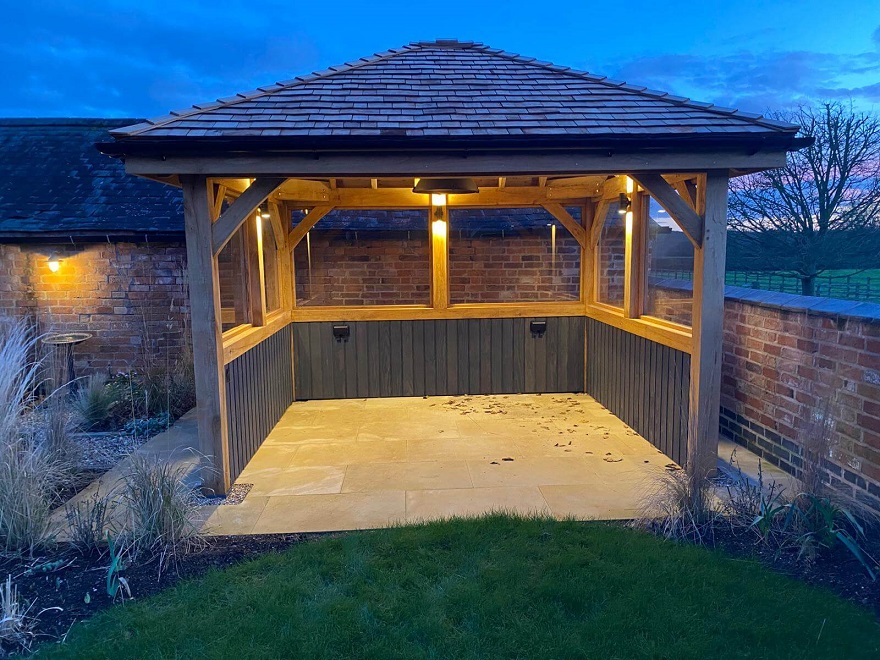
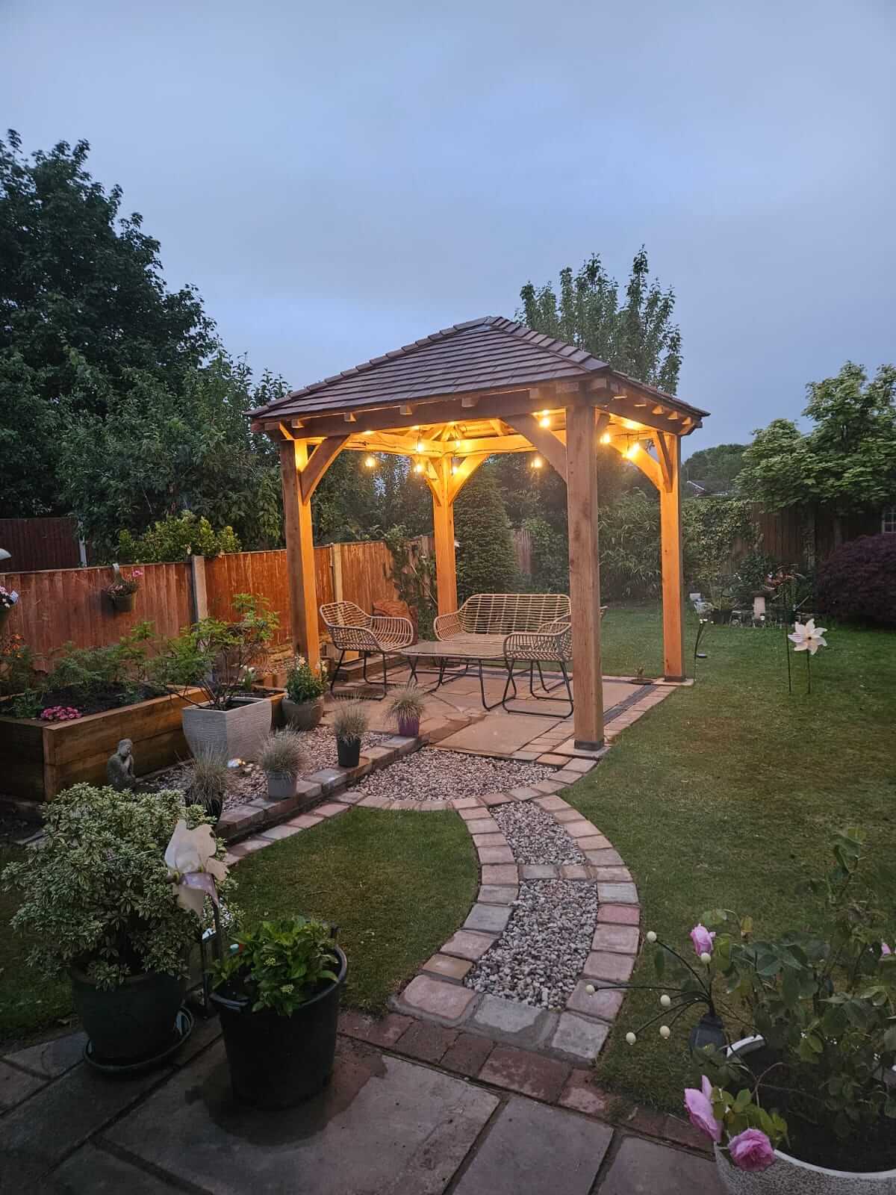
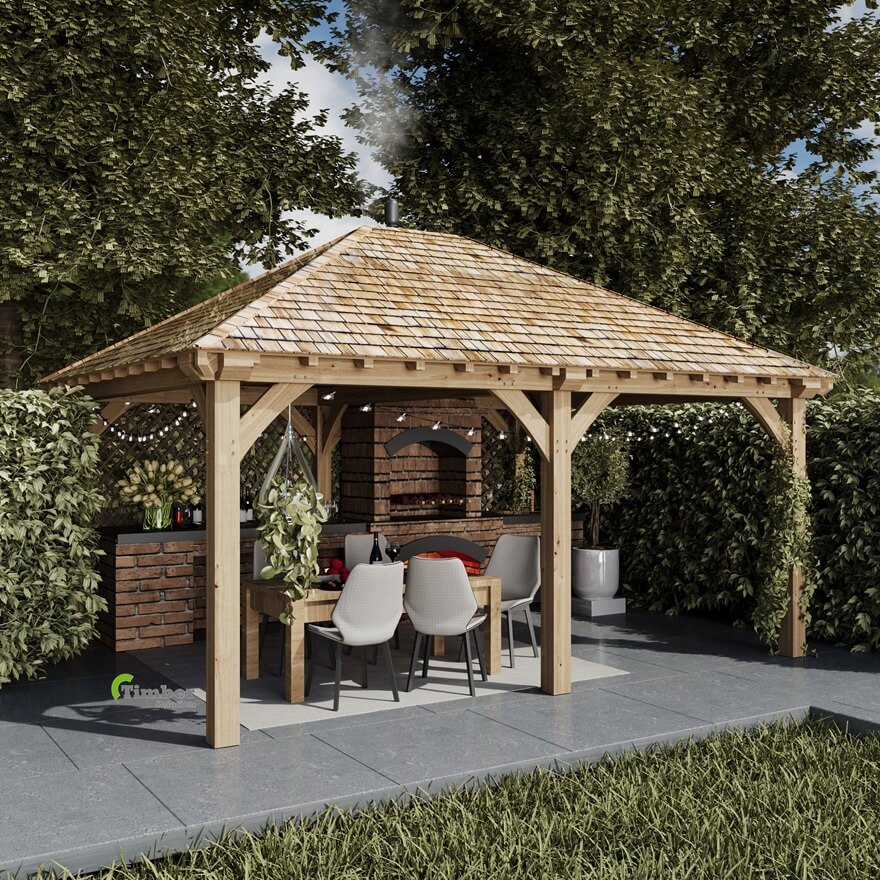
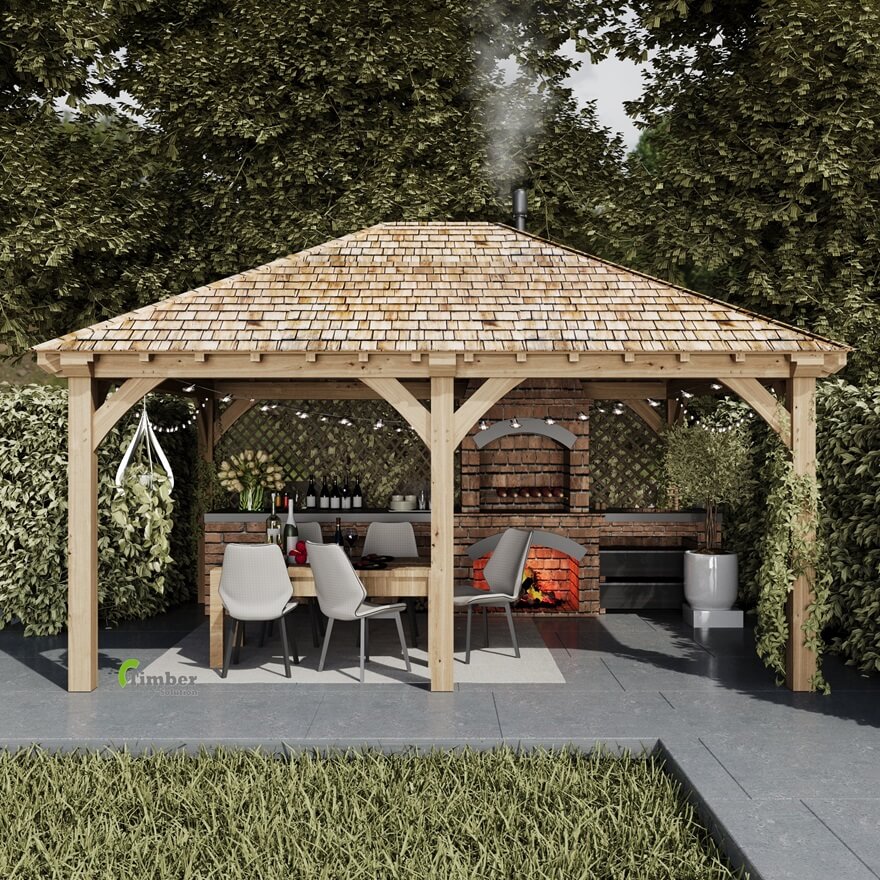
An oak gazebo has a solid or covered roof. Therefore, it provides better protection from rain and sun.
An oak pergola usually has an open roof with exposed rafters or slats. As a result, it keeps the space bright and airy while providing some shade.
| Feature | Oak Pergola | Oak Gazebo |
|---|---|---|
| Roof | Open | Covered |
| Weather protection | Partial | Greater |
| Style | Open and airy | Sheltered and substantial |
| Typical use | Shade and plants | Dining, hot tubs and shelter |
Choose an oak pergola for an open garden structure with light shade and climbing plants. Choose an oak gazebo when you need more shelter and a covered outdoor space. At Timber Solution, we design bespoke oak pergolas and gazebos to suit your garden, roof requirements and preferred style.
| Hippo – Hipped Roof Supplied – Included | ||
| Uprights | mm | 150 x 150 |
| Top Plates | mm | 150 x min 150 |
| Roof Pitch | Degree | 30 |
| Common Rafters | mm | 40 x 75 |
| Hip Beams | mm | 50 x min 120 |
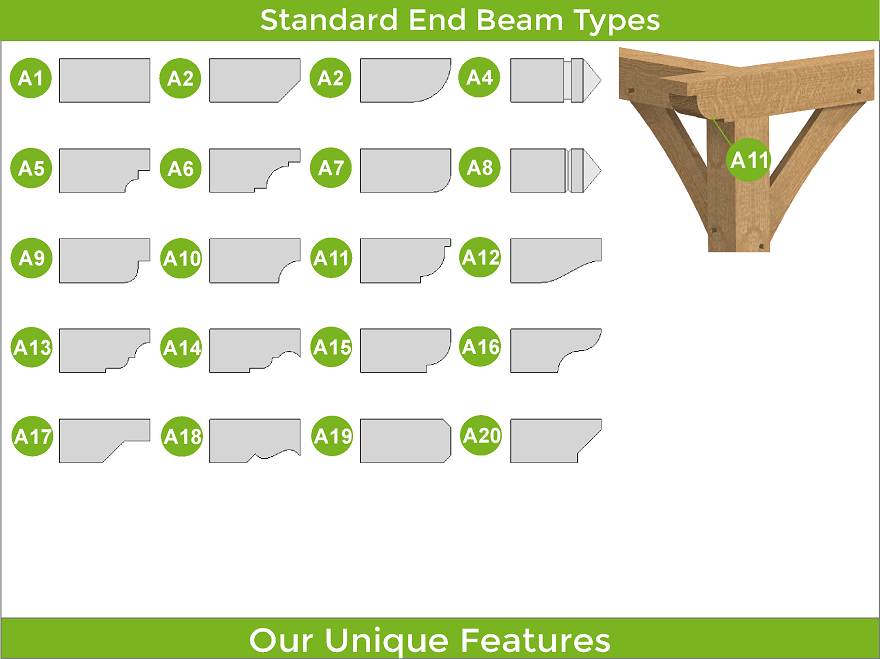
| End Beam Cut | Type | A1 – 20 |
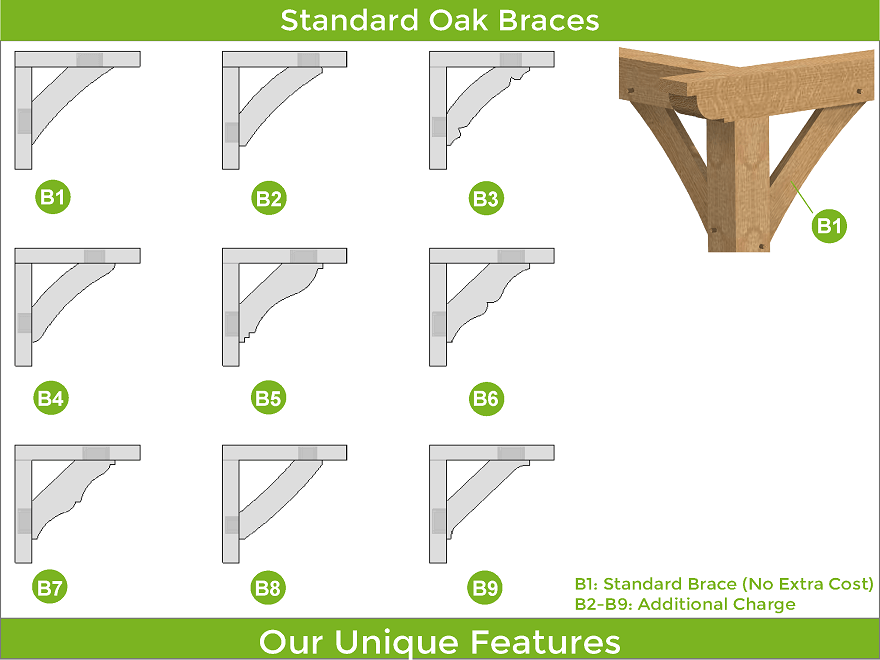
| Brace B1 | mm | 50 x 150 |
| Kiln Dried Oak Dowels | mm | Diameter 16 |
| Hippo – Hipped Roof Extras | |
| Brace B2 – 9 | Extra |
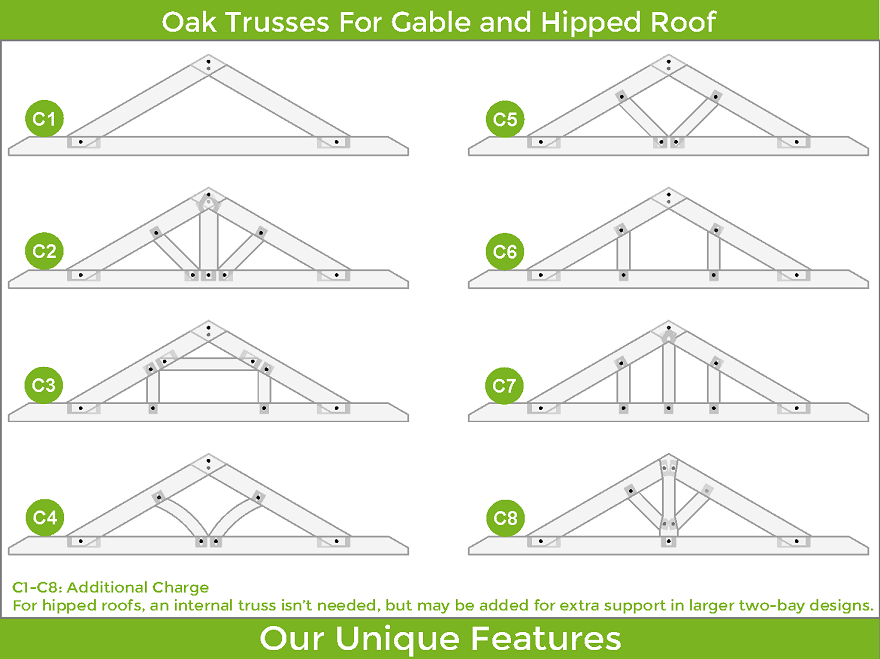
| Principal Rafters | Extra |
| Cedar Roofing Shingle | Extra |
| Barge / Soffit / Fascia Boards | Extra |
| Oak Battens 30 x 50 mm For Cedar | Extra |
| Staddle Stones – Flat or Taper | Extra |
| Concealed Post Base – CPT66Z | Extra |
| Adjustable Elevated Post Base – APB100/150 | Extra |
| On top of the rafters option No:. 1 Air Dried Oak T & G Boards | Extra |
| On top of the rafters option No:. 2 Marine Plywood | Extra |
| Custom Wall Systems D1-12 | Extra |
| Chamfers for Beams Larger than 165 mm | Free |
| Fixings ( screws, nails, etc ) | Extra |
| Offer the Frame for Heavy Roof Coverings | Extra |
| Delivery | Extra |
| Engineered Frame for Heavier Roofing Solutions | Extra |
| Tailor The Frame To Be Up To 225 mm Thick | |
Please, provide us with information on what is required for pricing and design.
We will prepare a price offer and get back to you with an offer and 3D renders for free of charge.
If you have your own sketches, architectural drawings or photos from the internet, please attach below, it will help us with design and pricing.