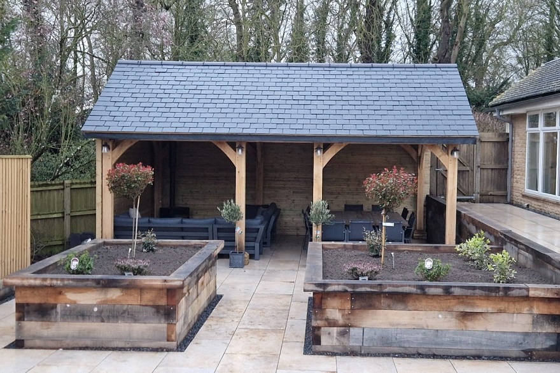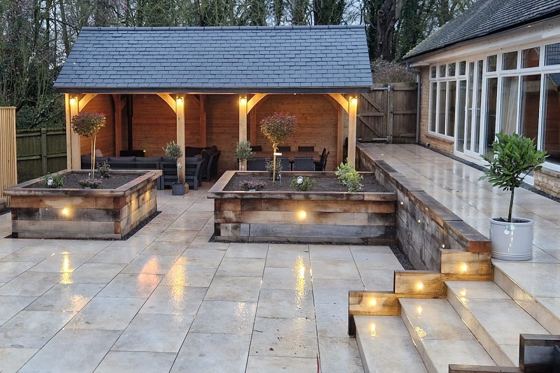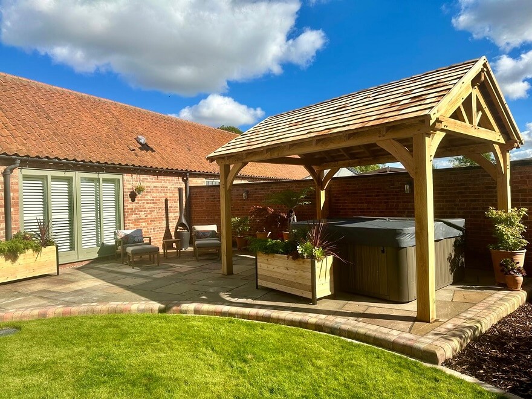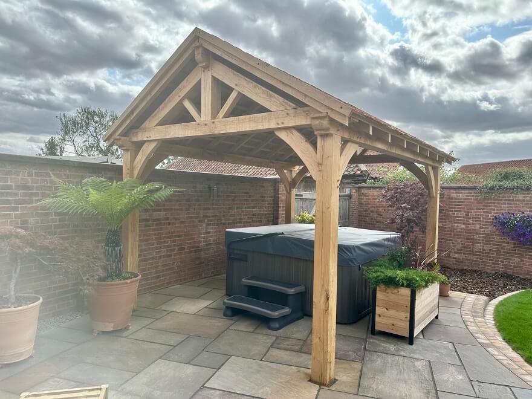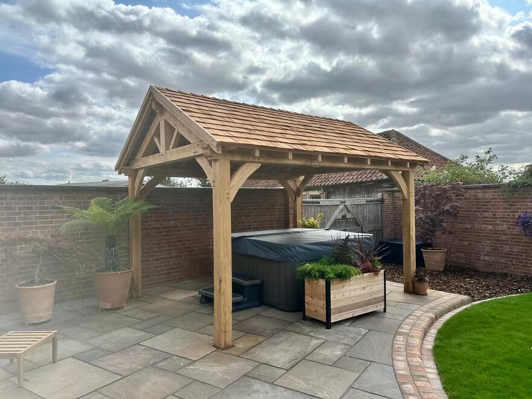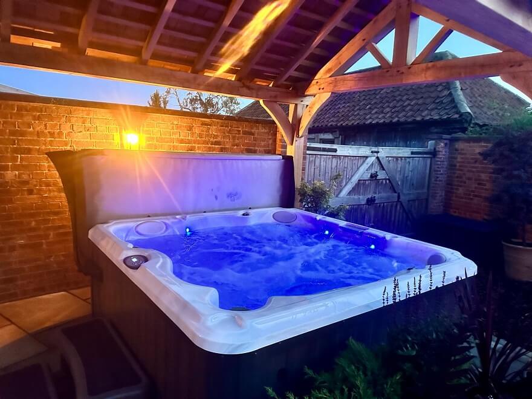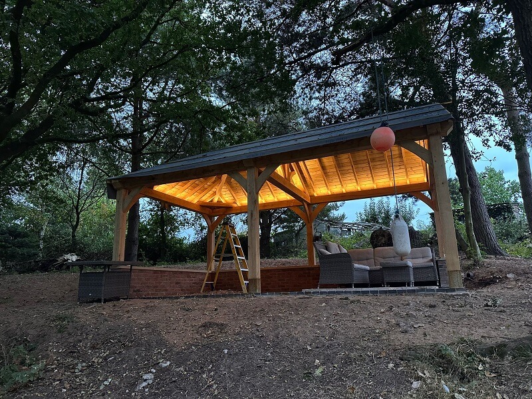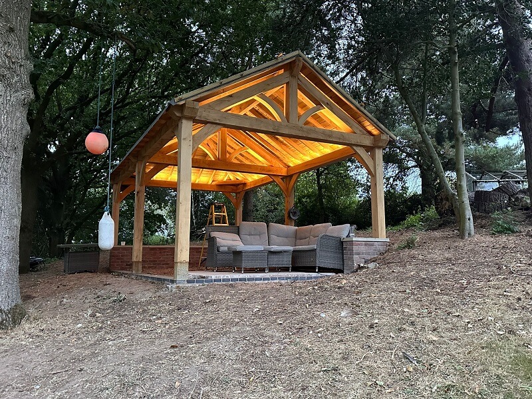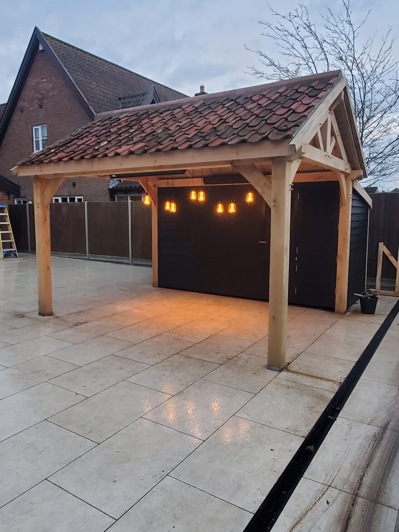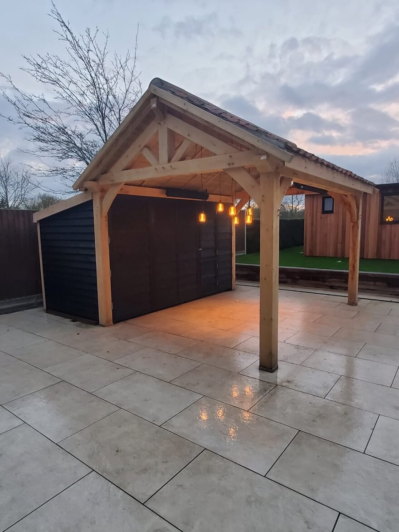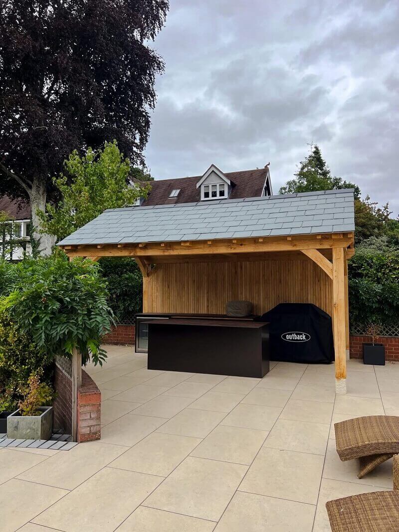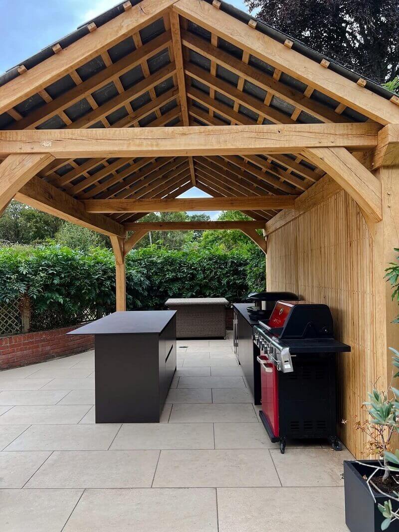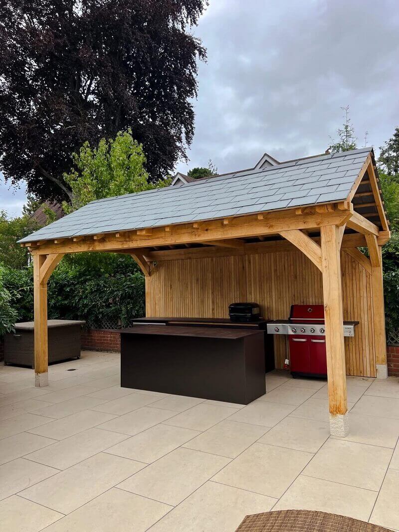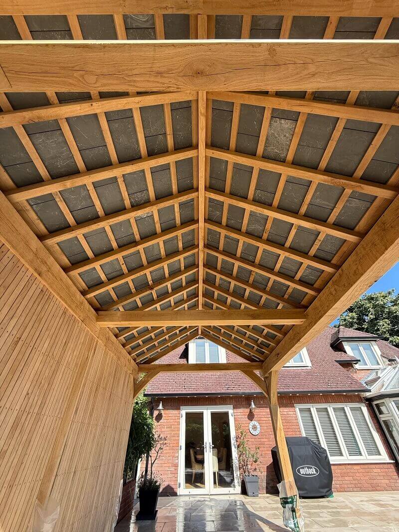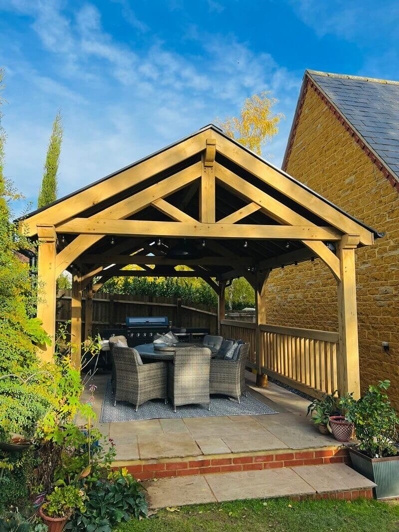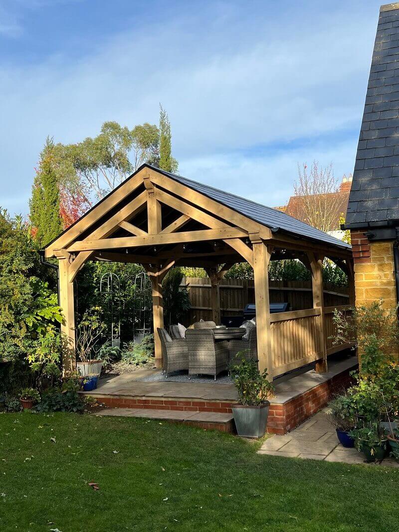
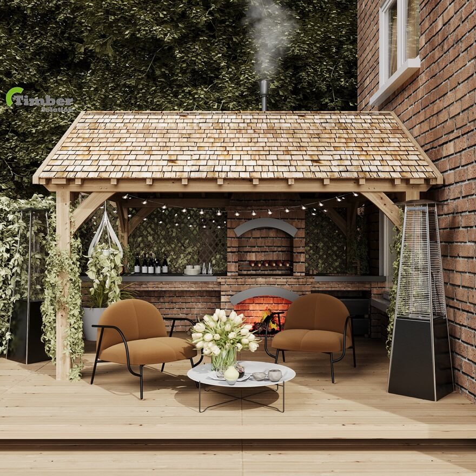

| Oakpex – Gable Roof Supplied – Included | ||
| Uprights | mm | 150 x 150 |
| Top Plates | mm | 150 x min 150 |
| Roof Pitch | Degree | 30 |
| Common Rafters | mm | 40 x 75 |
| Roof Ridge | mm | 60 x min 150 |
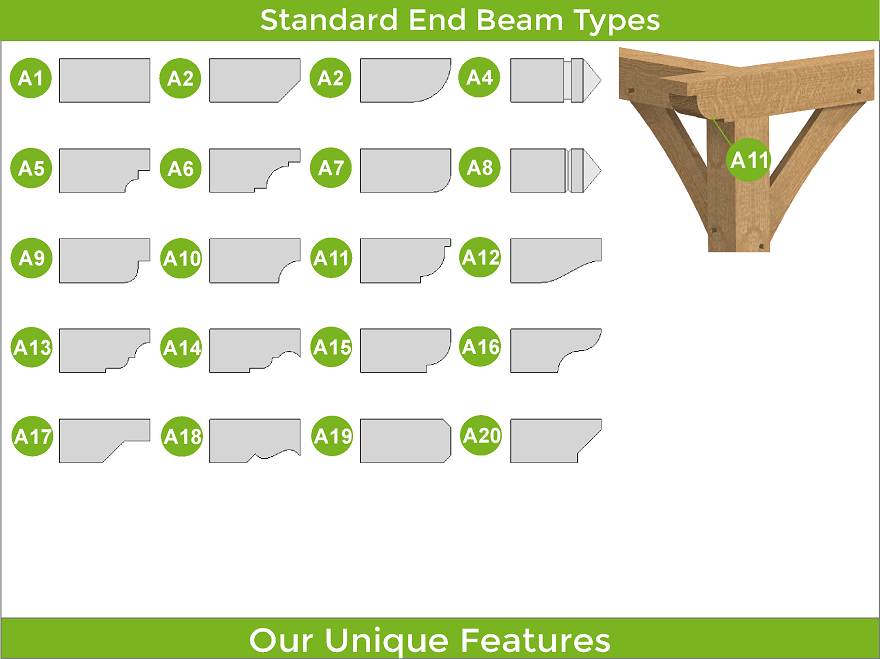
| End Beam Cut | Type | A1 – 20 |
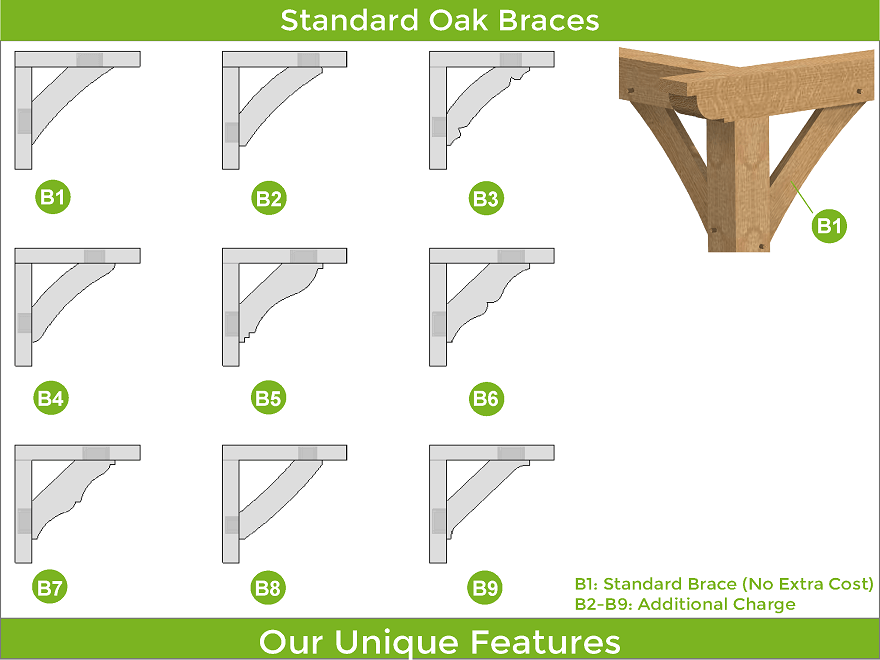
| Brace B1 | mm | 50 x 150 |
| Kiln Dried Oak Dowels | mm | Diameter 16 |
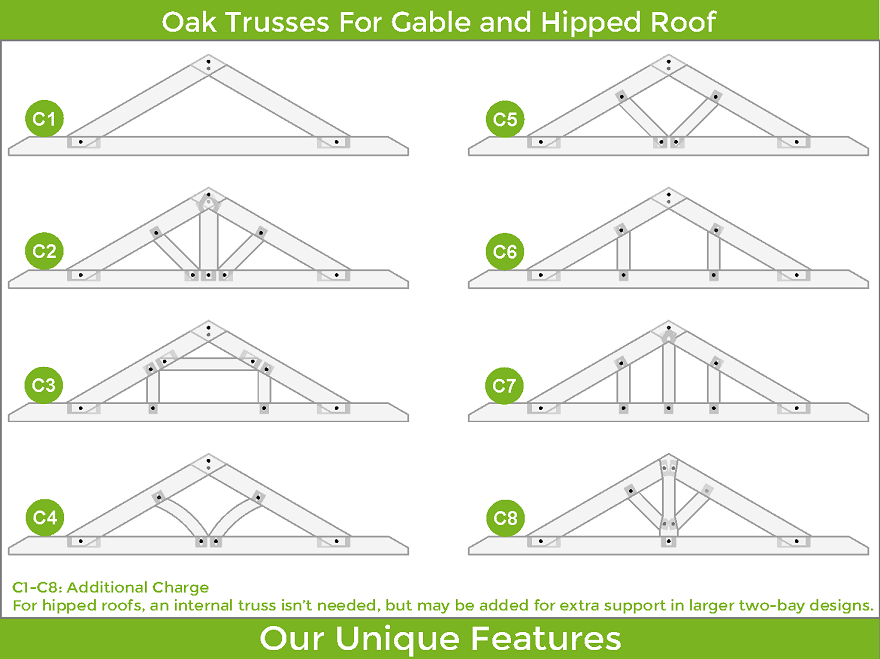
| Principal Rafters (in 3D for visual) | mm | Extra cost |
| Engineer Approved | ||
| Oakpex – Gable Roof Extras | |
| Brace B2 – 9 | Extra |
| Principal Rafters | Extra |
| Cedar Roofing Shingle | Extra |
| Barge / Soffit / Fascia Boards | Extra |
| Oak Battens 30 x 50 mm For Cedar | Extra |
| Staddle Stones – Flat or Taper | Extra |
| Concealed Post Base – CPT66Z | Extra |
| Adjustable Elevated Post Base – APB100/150 | Extra |
| On top of the rafters option No:. 1 Air Dried Oak T & G | Extra |
| On top of the rafters option No:. 2 Marine Plywood | Extra |
| Custom Wall Systems D1-12 | Extra |
| Chamfers for Beams Larger than 165 mm | Free |
| Fixings ( screws, nails, etc ) | Extra |
| Offer the Frame for Heavy Roof Coverings | Extra |
| Delivery | Extra |
| Engineered Frame for Heavier Roofing Solutions | Extra |
| Tailor The Frame To Be Up To 225 mm Thick | |
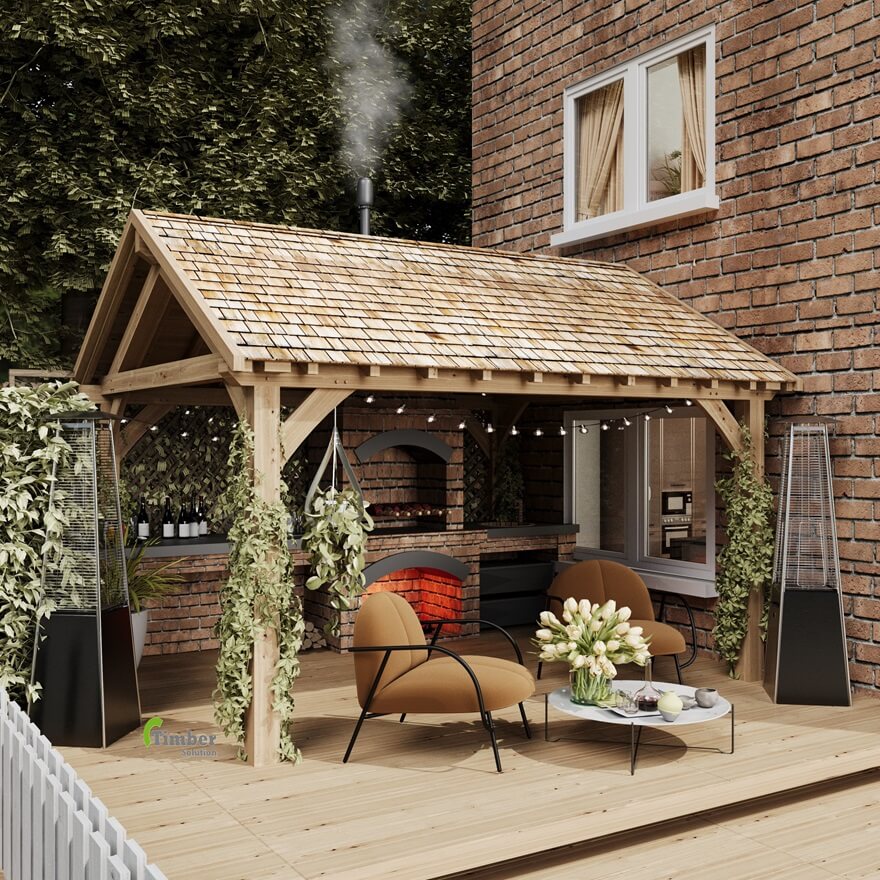
Oakpex – Gable Roof Gallery