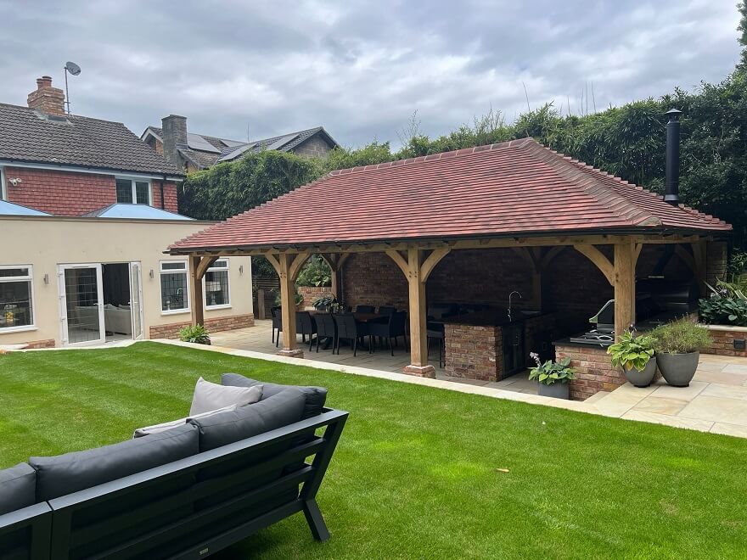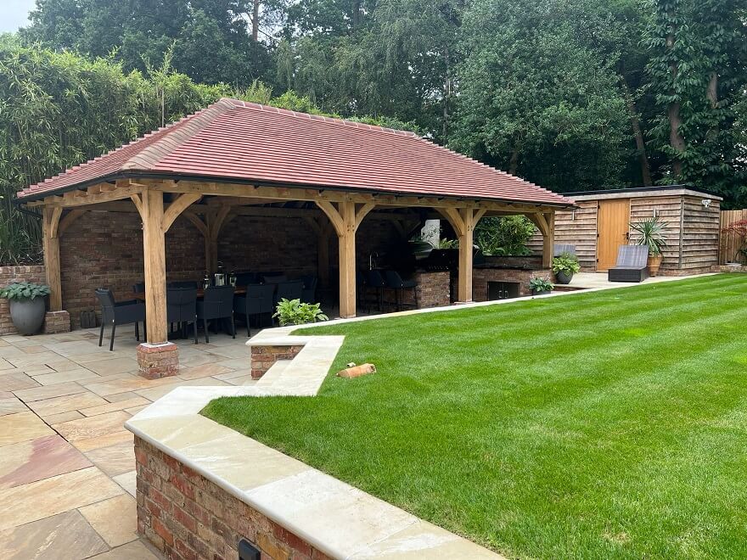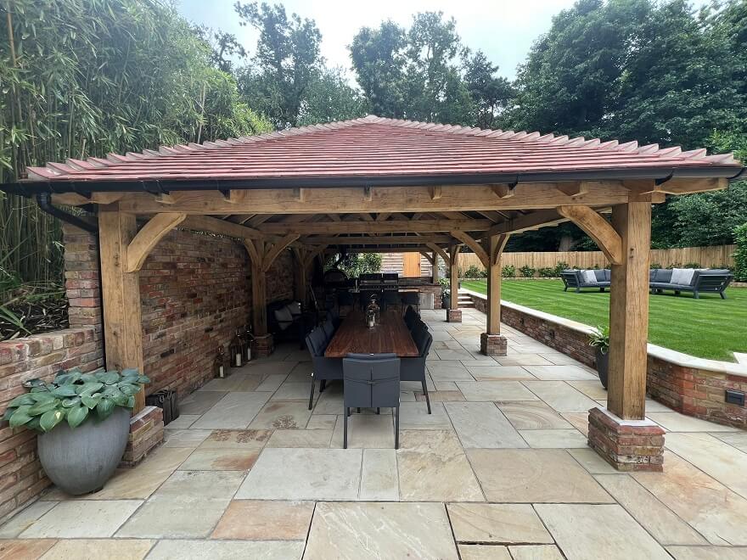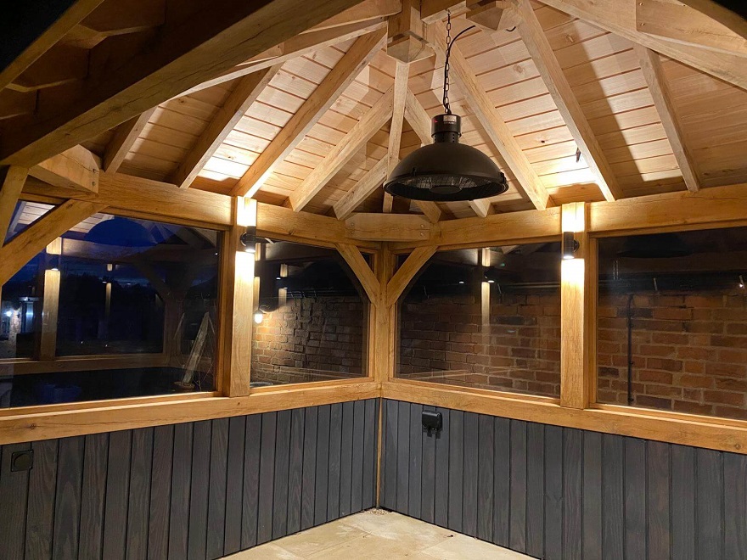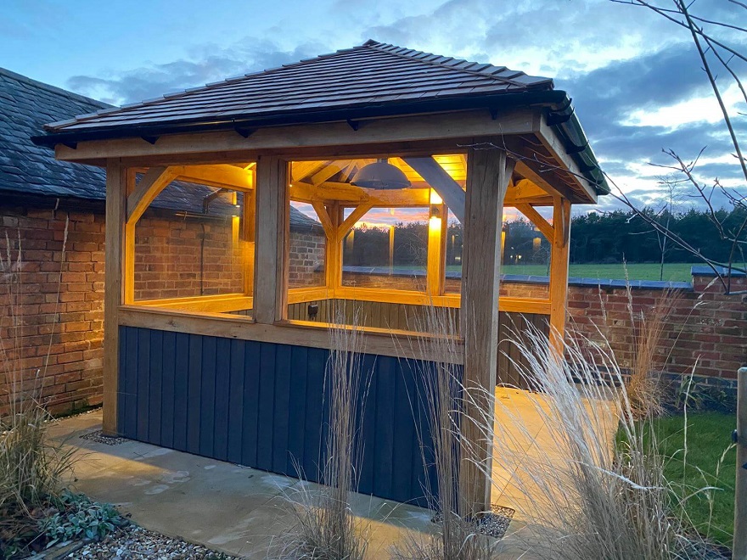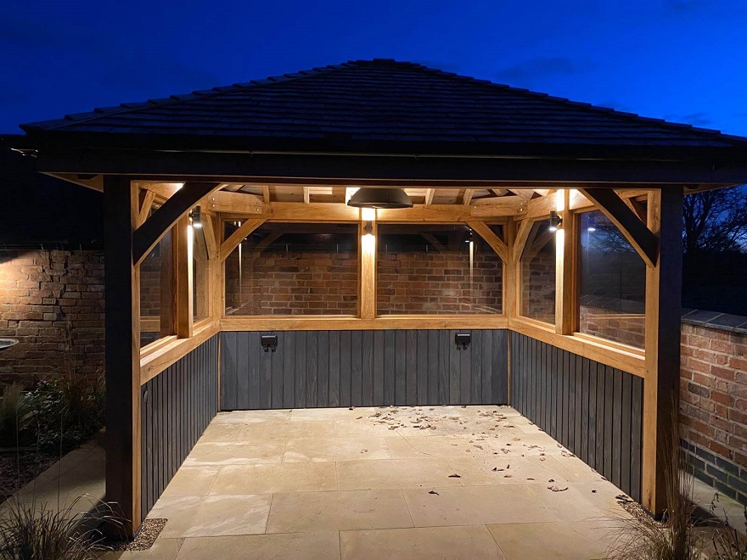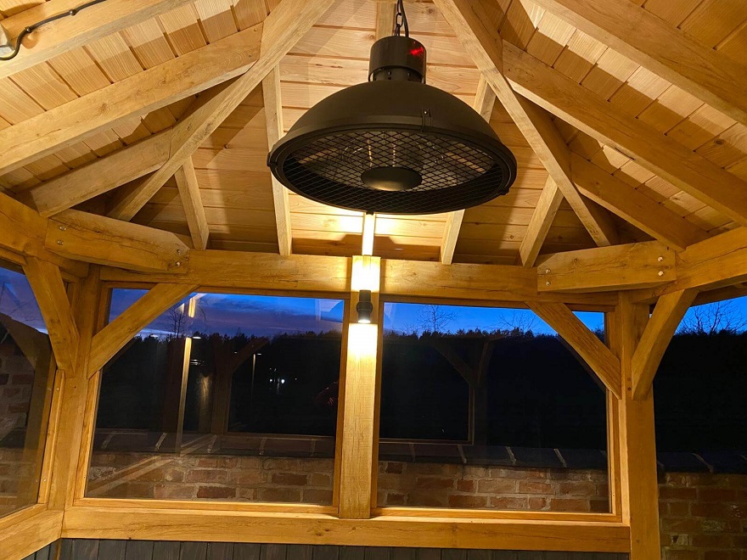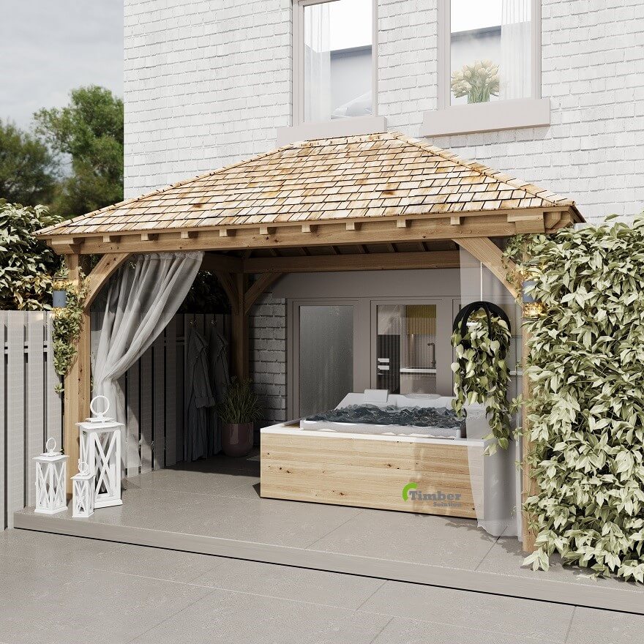
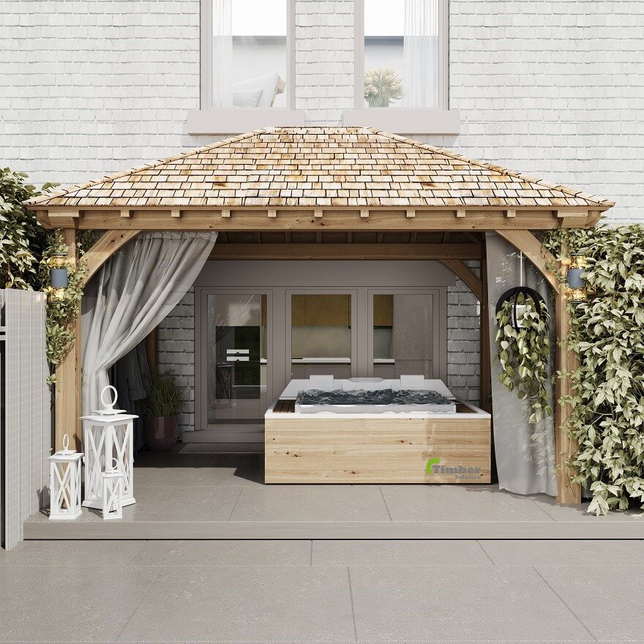

Yes. An oak gazebo or pavilion can provide an attractive cover for a hot tub, offering shade, shelter and protection from rain and falling debris.
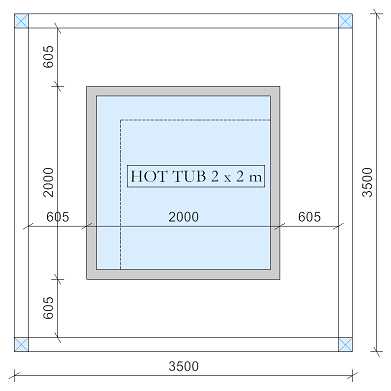
A 2 × 2 m hot tub will usually need around 3 × 3 m of clear space for comfortable access. For steps, seating or extra circulation, consider 3.5 × 3.5 m or larger.
Leave around 300–500 mm where practical between the hot tub and the oak frame. This allows easier access, maintenance and airflow.
A hot tub filled with water can be extremely heavy. Therefore, the hot tub base and oak structure need suitable foundations designed for the actual loads and ground conditions. A reinforced concrete slab may be appropriate, but the required thickness, reinforcement and sub-base should be confirmed for your specific installation.
An oak gazebo for a hot tub combines practical shelter with the natural character of solid oak. At Timber Solution, we can design the structure around your hot tub dimensions, access requirements and preferred roof style.
| Hippo – Hipped Roof Supplied – Included | ||
| Uprights | mm | 150 x 150 |
| Top Plates | mm | 150 x min 150 |
| Roof Pitch | Degree | 30 |
| Common Rafters | mm | 40 x 75 |
| Hip Beams | mm | 50 x min 120 |
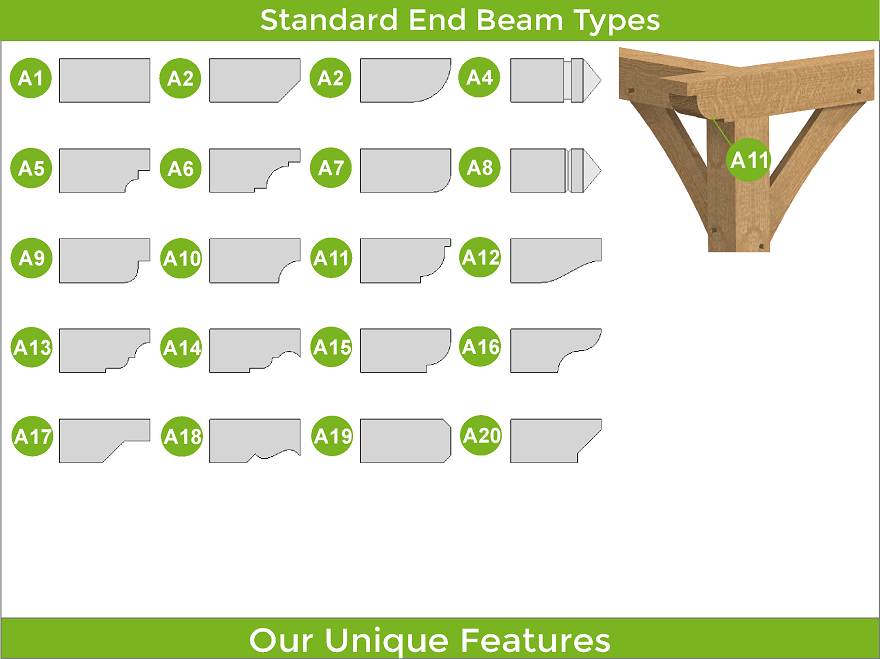
| End Beam Cut | Type | A1 – 20 |
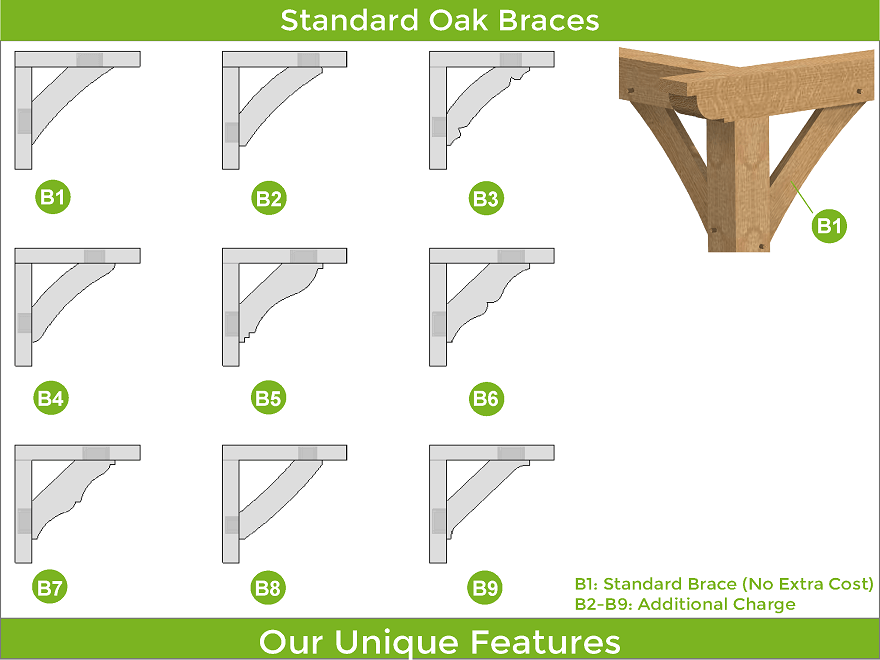
| Brace B1 | mm | 50 x 150 |
| Kiln Dried Oak Dowels | mm | Diameter 16 |
| Hippo – Hipped Roof Extras | |
| Brace B2 – 9 | Extra |
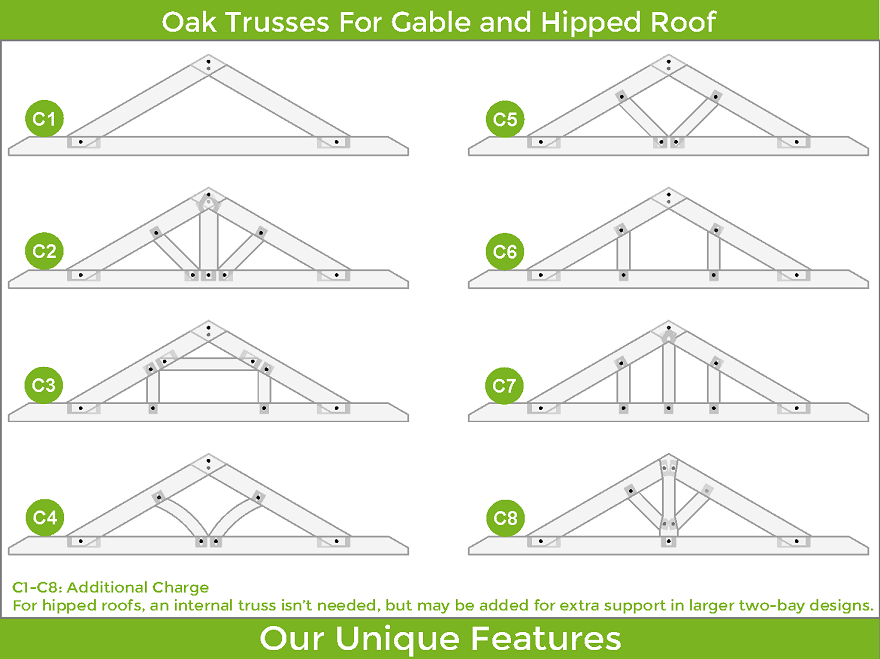
| Principal Rafters | Extra |
| Cedar Roofing Shingle | Extra |
| Barge / Soffit / Fascia Boards | Extra |
| Oak Battens 30 x 50 mm For Cedar | Extra |
| Staddle Stones – Flat or Taper | Extra |
| Concealed Post Base – CPT66Z | Extra |
| Adjustable Elevated Post Base – APB100/150 | Extra |
| On top of the rafters option No:. 1 Air Dried Oak T & G Boards | Extra |
| On top of the rafters option No:. 2 Marine Plywood | Extra |
| Custom Wall Systems D1-12 | Extra |
| Chamfers for Beams Larger than 165 mm | Free |
| Fixings ( screws, nails, etc ) | Extra |
| Offer the Frame for Heavy Roof Coverings | Extra |
| Delivery | Extra |
| Engineered Frame for Heavier Roofing Solutions | Extra |
| Tailor The Frame To Be Up To 225 mm Thick | |
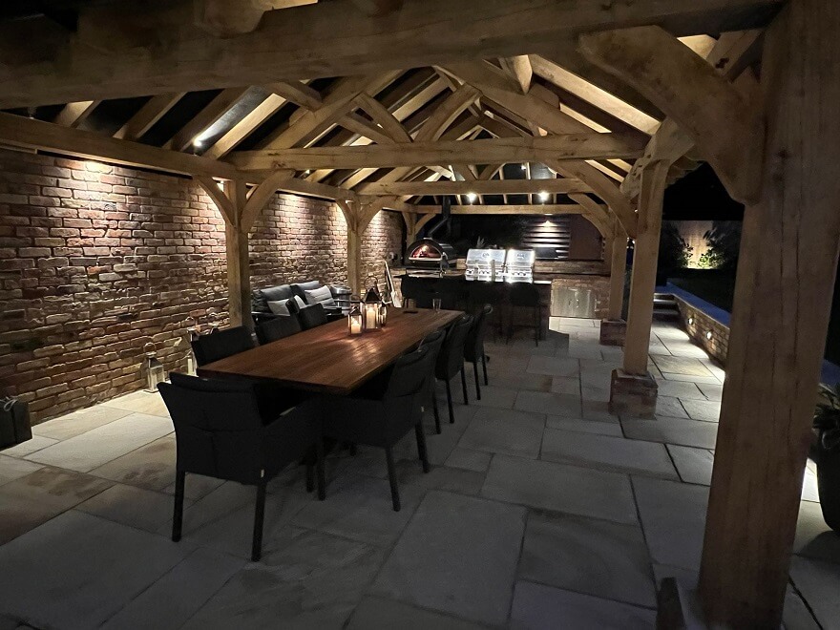
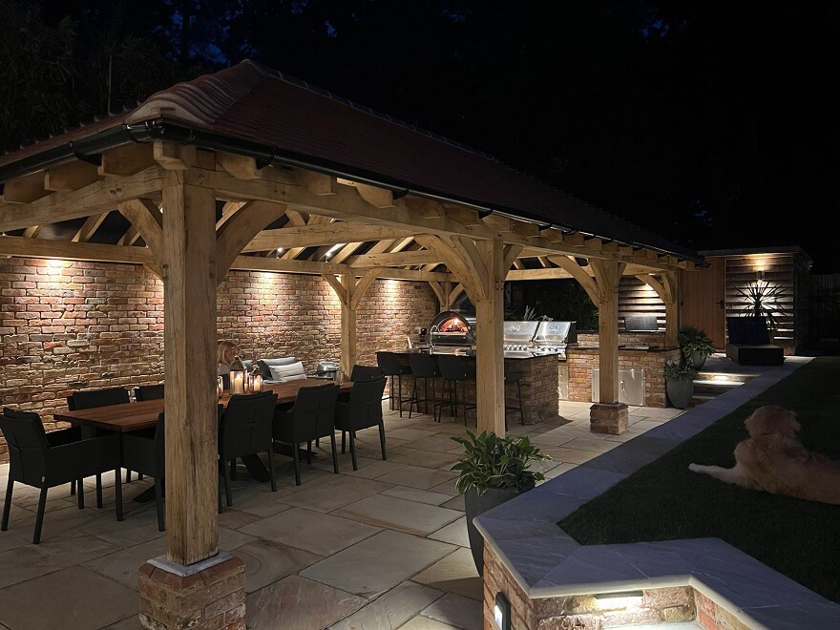
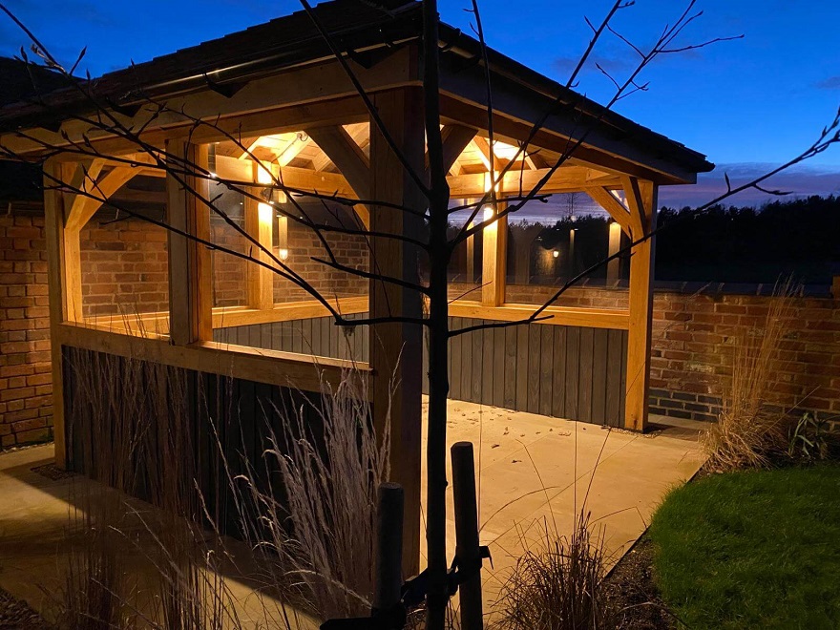
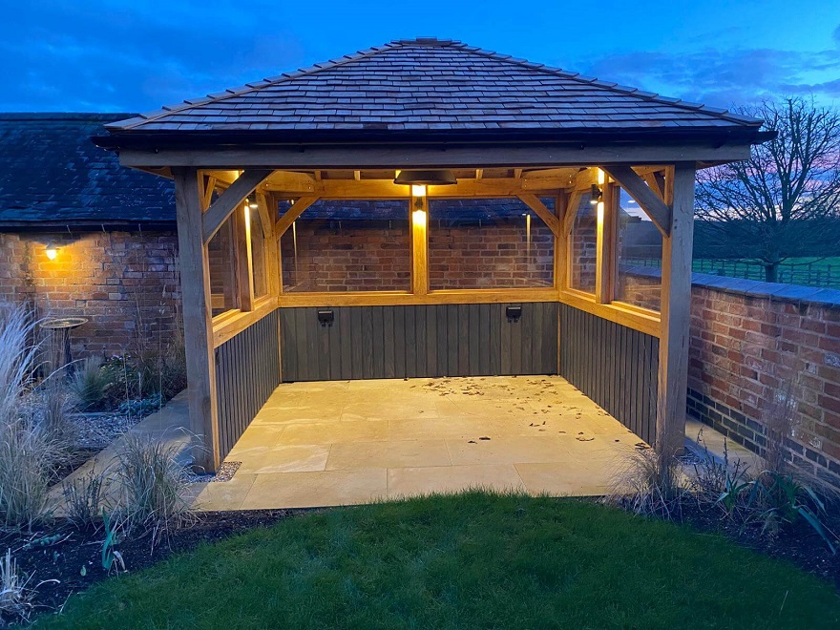
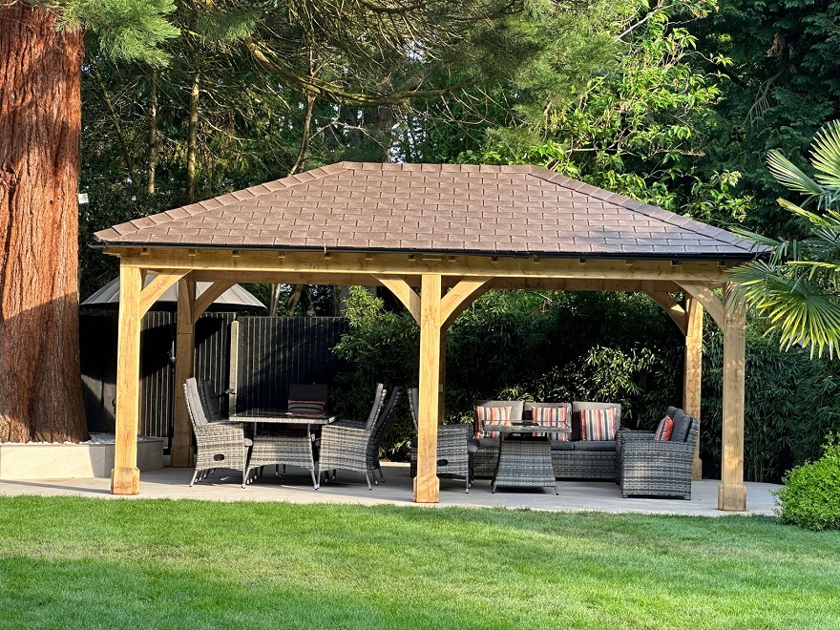
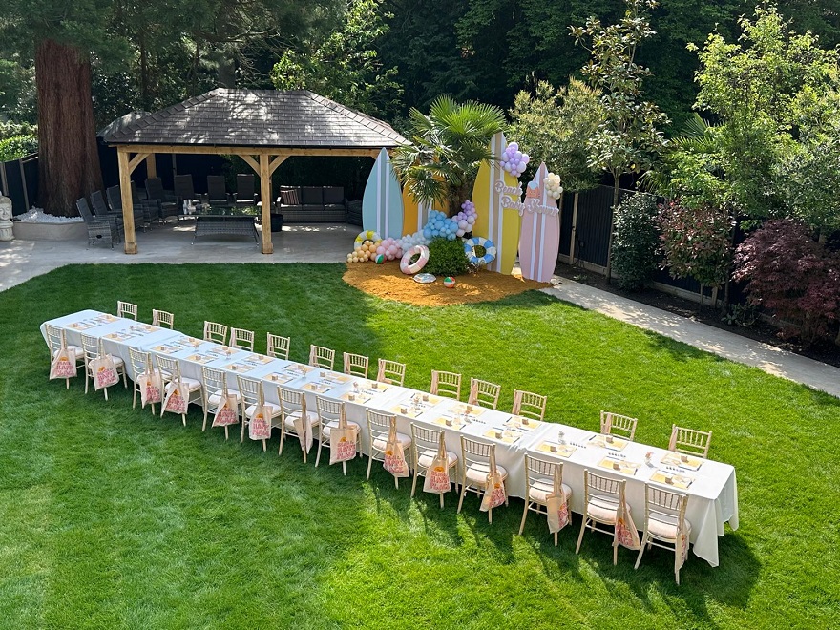
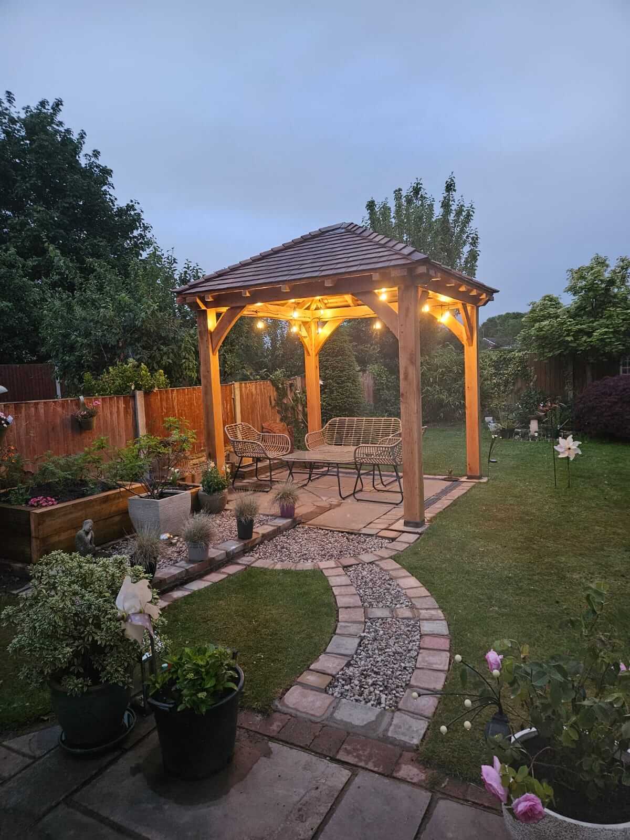
Hippo – Hipped Roof Gallery