| Materials | Price inc VAT | Lead Time |
|---|---|---|
| Oak | 1800 £ |
Out of stock
We Offer:

A slatted oak arch adds structure, texture and natural character to a garden. It can frame a pathway, create an entrance or support climbing plants.
Instead of a solid panel, the arch uses horizontal oak slats. This allows light and air through while providing gentle shade and some privacy. A slatted oak arch offers:
An open arch gives a lighter appearance. However, a slatted design provides more texture, shade and privacy while still keeping the structure open and airy. At Timber Solution, we can create a bespoke slatted oak arch to suit your garden, dimensions and preferred style.
| Supplied – Included | ||
| Uprights | mm | 145 x 145 |
| Top Plates | mm | 145 x 145 |
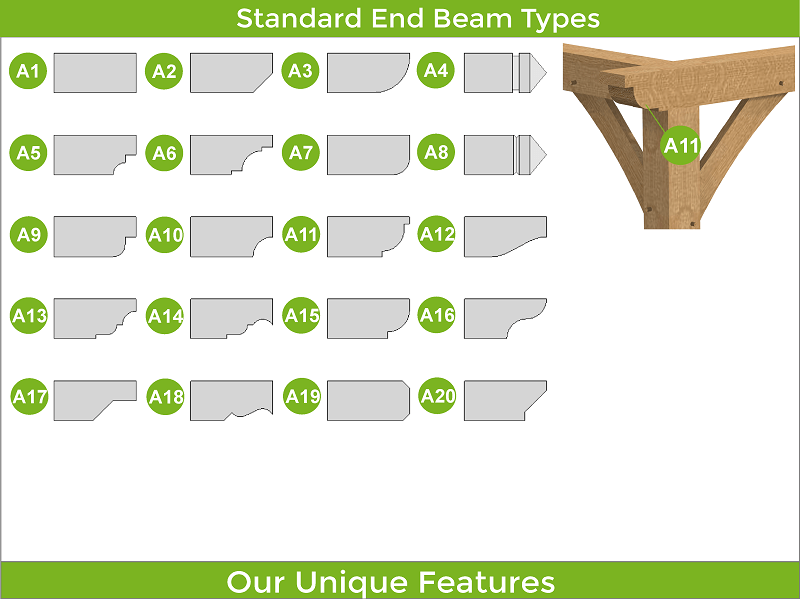
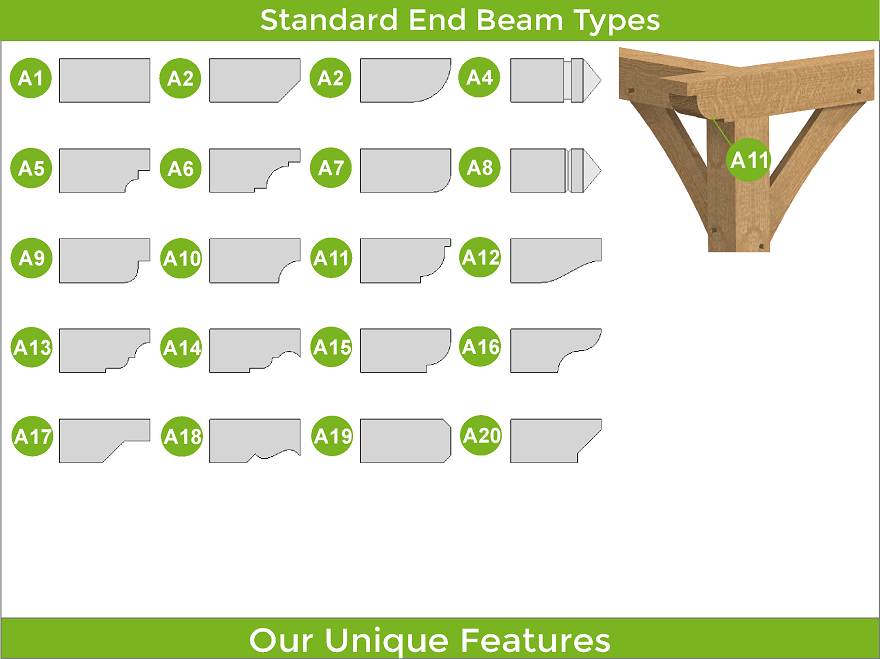
| End Beam Cut | mm | A1 – 20 |
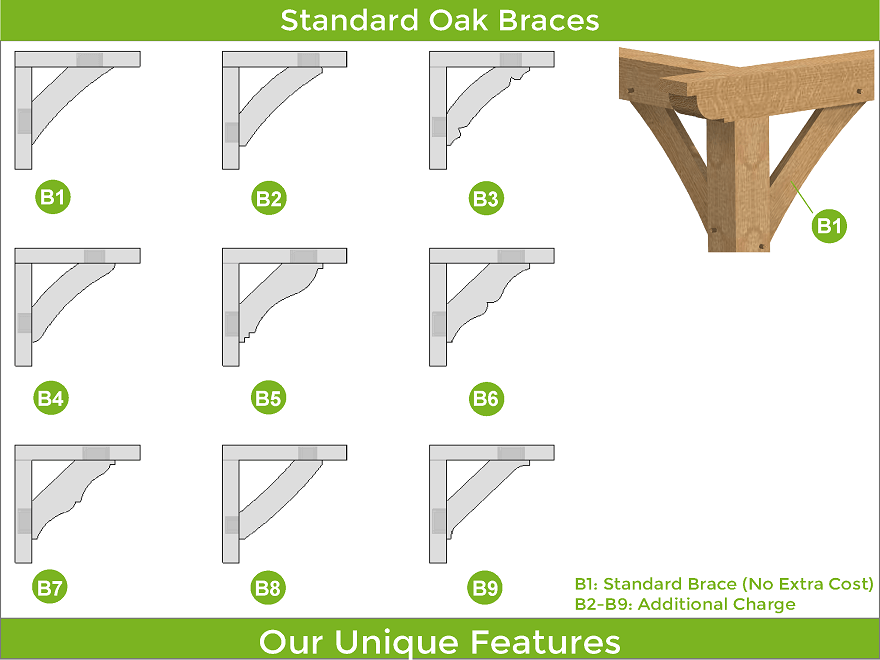
| Brace B1 | mm | 50 x 150 |
| Lattice | mm | 50 x 50 |
| Kiln Dried Oak Dowels | mm | Diameter 16 |
| Extras | ||
| Brace B2 – 9 | Extra | |
| Staddle Stones – Flat or Taper | Extra | |
| Concealed Post Base – CPT66Z | Extra | |
| Custom Wall Systems D1-14 | Extra | |
| Chamfers for Beams Larger than 165 mm | Free | |
| Fixings ( screws, nails, etc ) | Extra | |
| Delivery | Extra | |
| Tailor The Frame To Be Up To 225 mm Thick | ||
Please, provide us with information on what is required for pricing and design.
We will prepare a price offer and get back to you with an offer and 3D renders for free of charge.
If you have your own sketches, architectural drawings or photos from the internet, please attach below, it will help us with design and pricing.