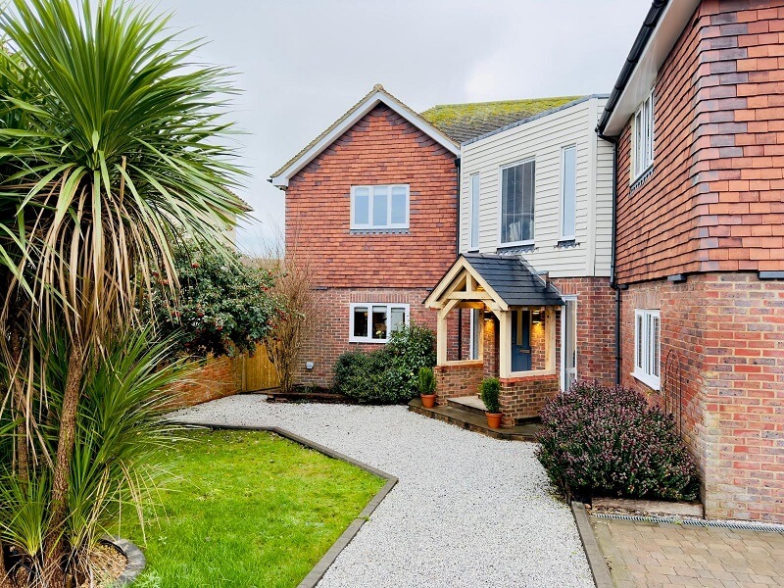
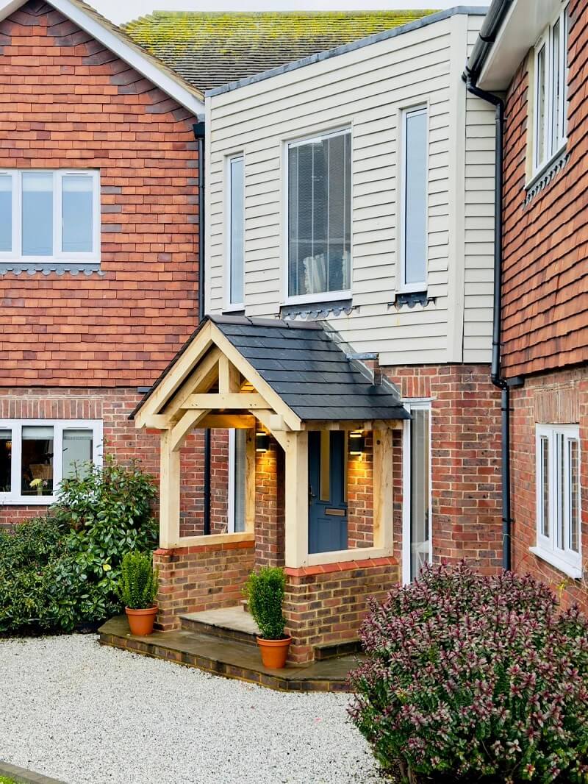
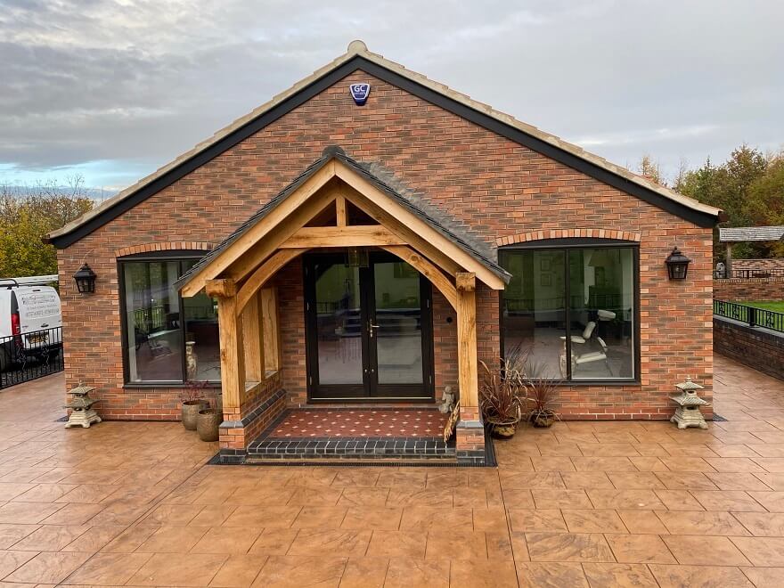
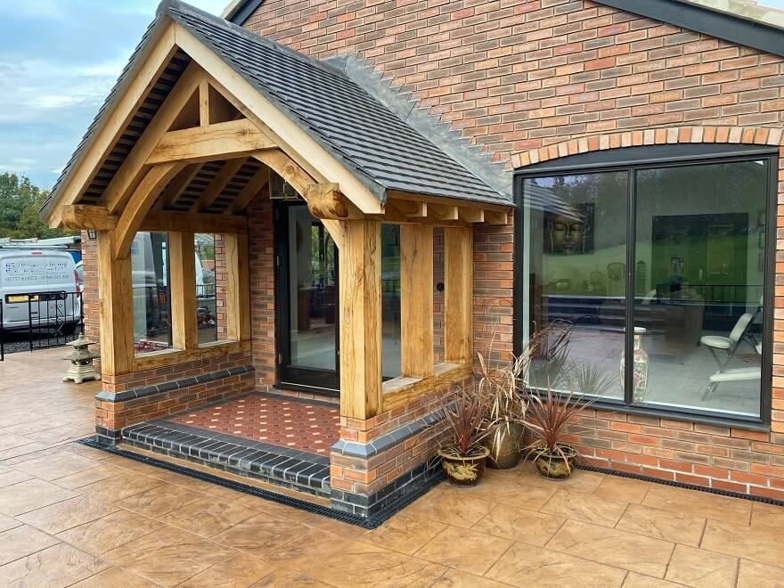
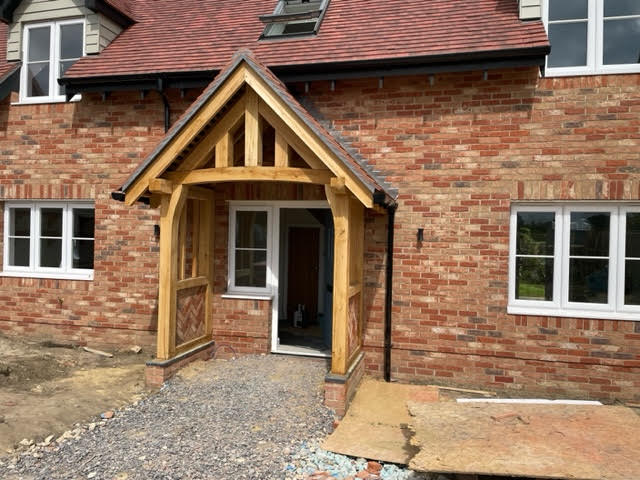
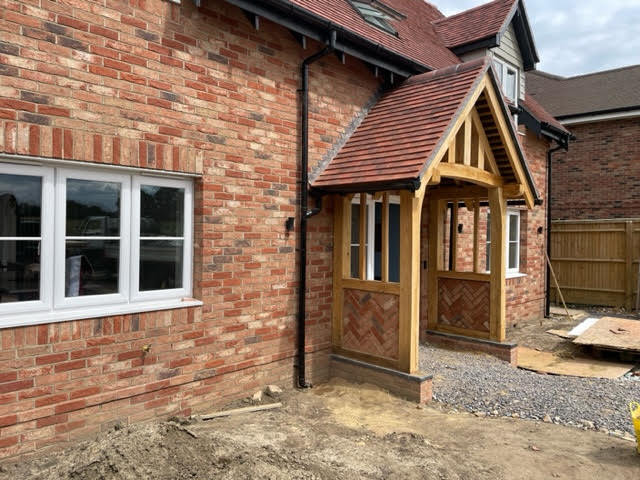
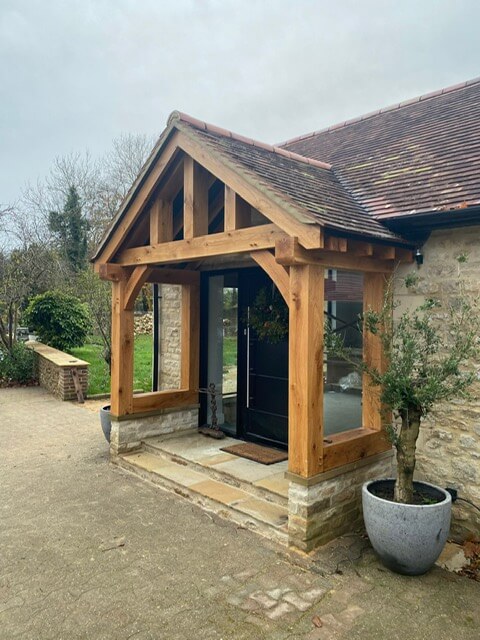
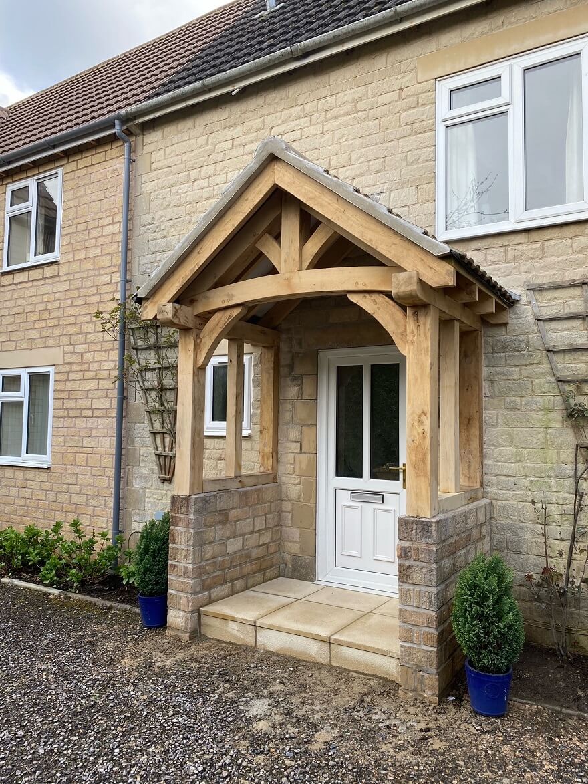
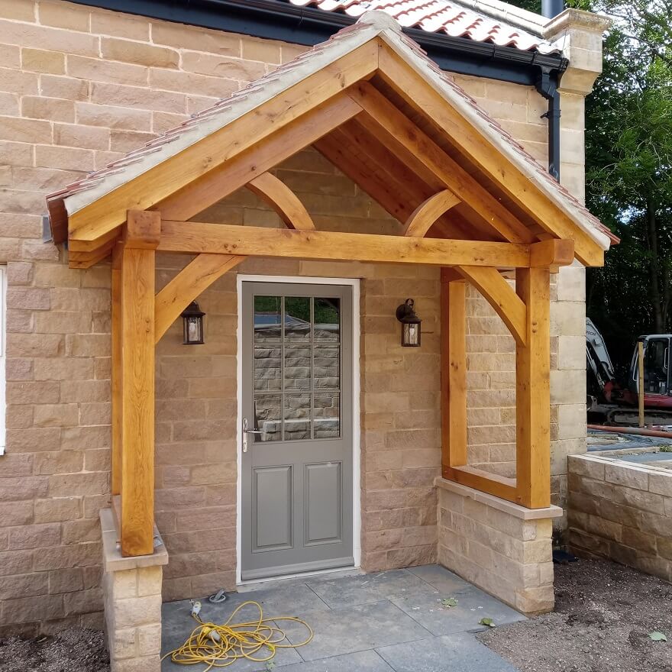
Gablehaven – Gable Roof Porch Features
| Gablehaven – Gable Roof Porch Supplied | ||
| Front Uprights | mm | 145 x 145 |
| Back Uprights | mm | 125 x 145 |
| Sole plates | mm | 75 x 145 |
| Tie / Return Plates | mm | 145 x 145 |
| Return Plates | mm | 145 x 145 |
| Principal Rafters | mm | 145 x 145 |
| Struts / King Post | mm | 75 or 100 mm sq |
| Common Rafters | mm | 55 x 130 |
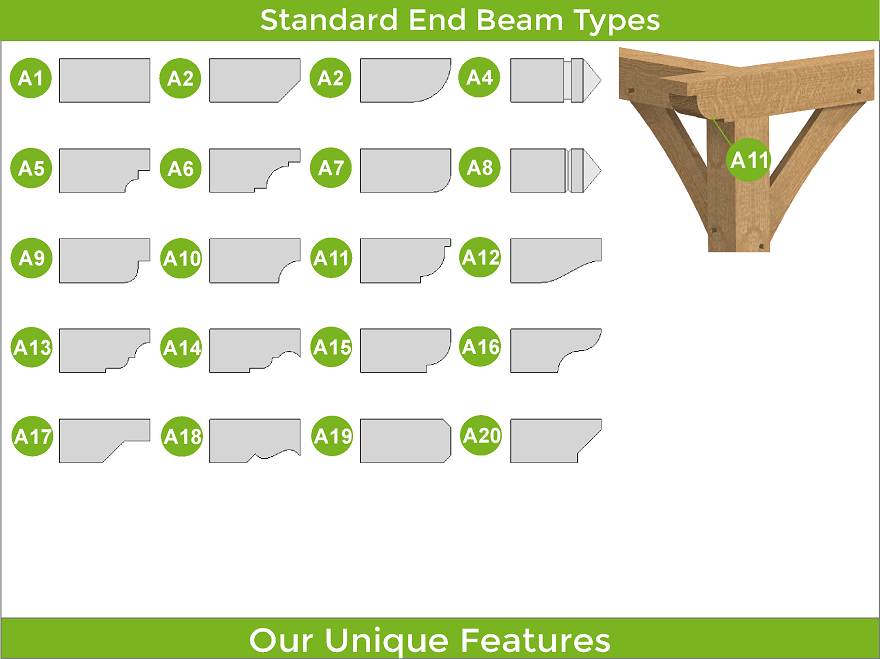
| End Beam Cut | Type | A1 – 20 |
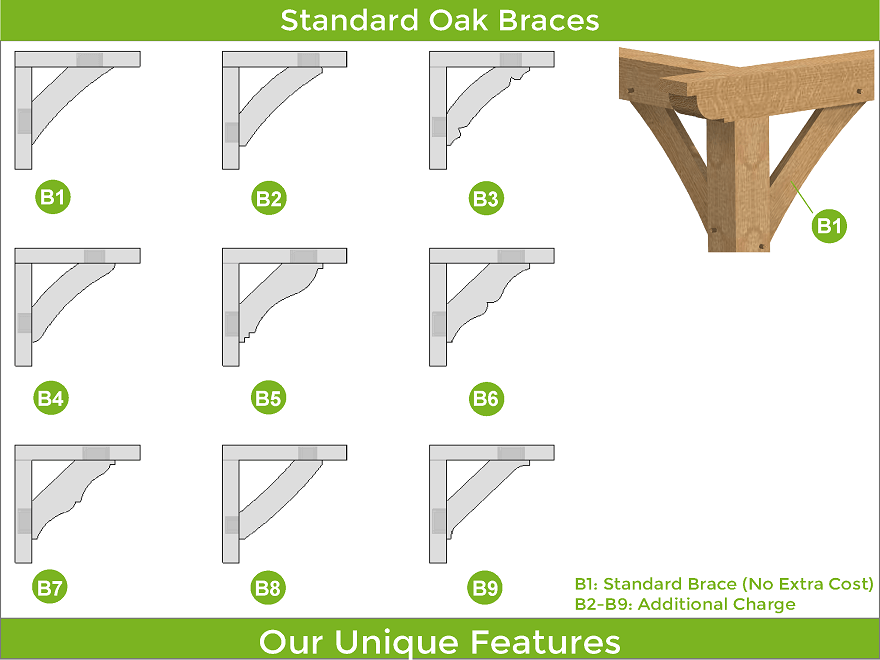
| Brace B1 | mm | 50 x 150 |
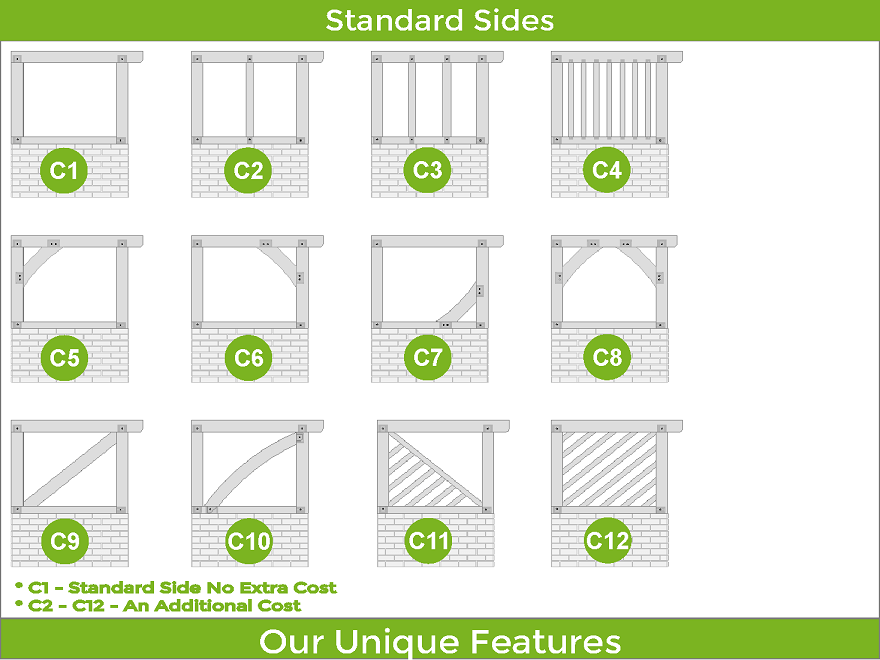
| Custom Side Walls Option | C1 | Free |
| Kiln Dried Oak Dowels | mm | Diameter 16 |
| Gablehaven – Gable Roof Porch Extras | |
| Brace B2 – 9 | Extra |
| Beam Engraving | Extra |
| Front Posts – Jowl | Extra |
| Front Tie Beam – Curved | Extra |
| Barge Boards 32 x 150 mm | Extra |
| Fascia Boards 32 x 150 mm | Extra |
| Soffit Boards 32 x 150 mm | Extra |
| Custom Side Walls Option C2-C12 | Extra |
| Chamfers for Beams Larger than 165 mm | Free |
| Fixings ( screws, nails, etc ) | Extra |
| Delivery | Extra |
| Tailor The Frame To Be Up To 225 mm Thick | |
Gablehaven – Gable Roof Porch Gallery