| Materials | Price inc VAT | Lead Time |
|---|---|---|
| Oak | 2800 £ | |
| Douglas fir | 2300 £ | |
| Treated spruce | 2200 £ |
Out of stock
We Offer:

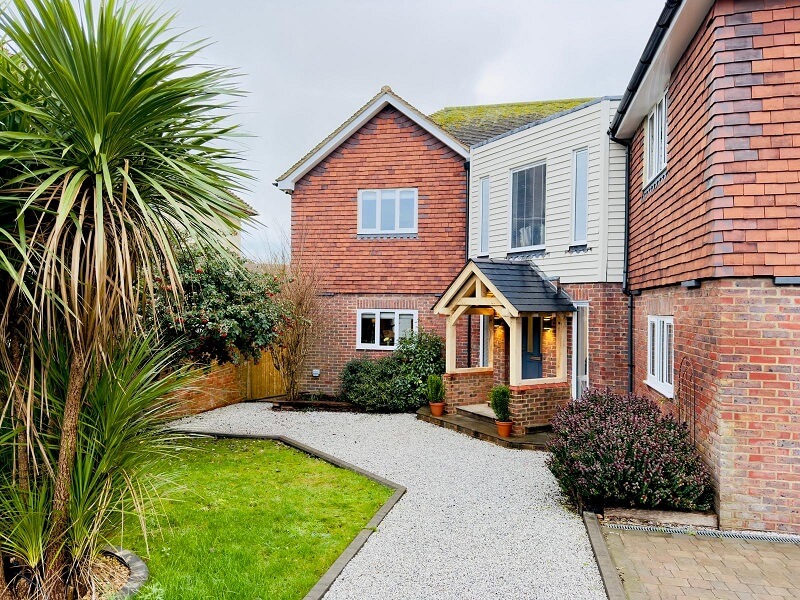
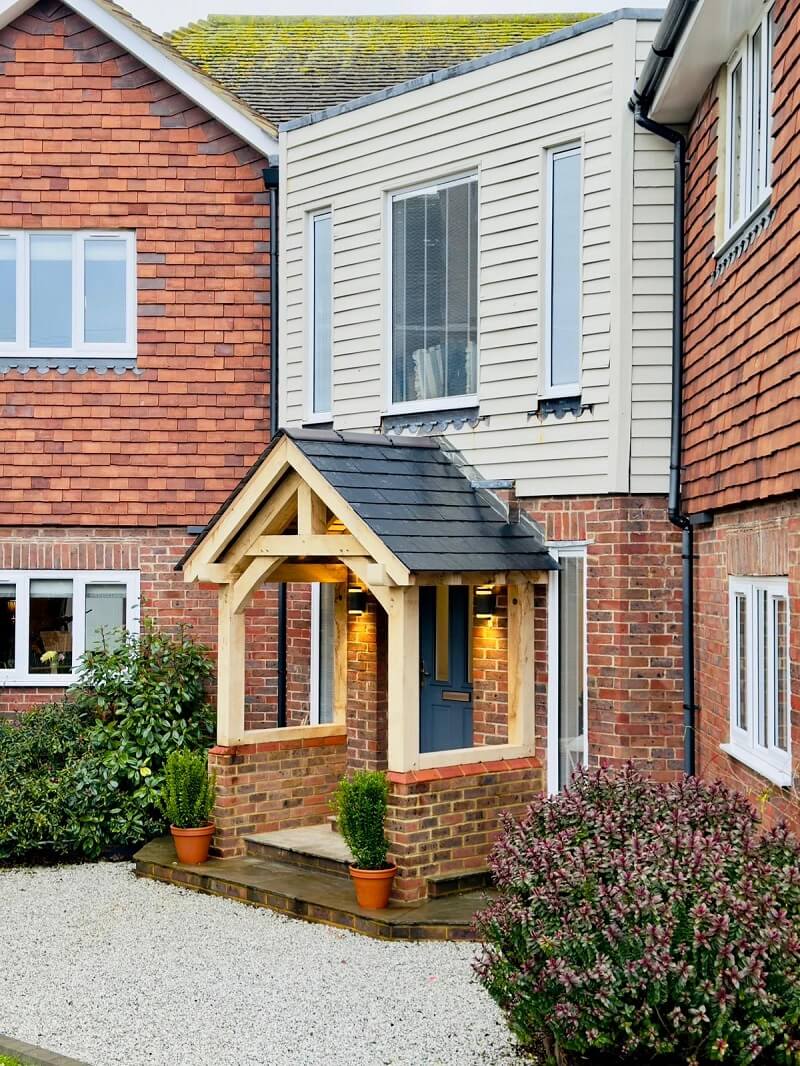
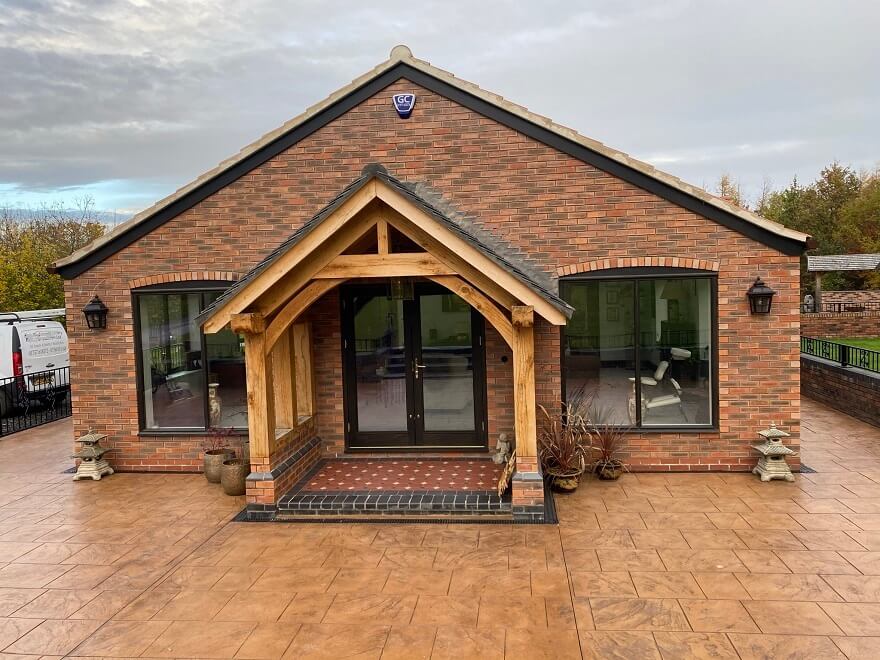
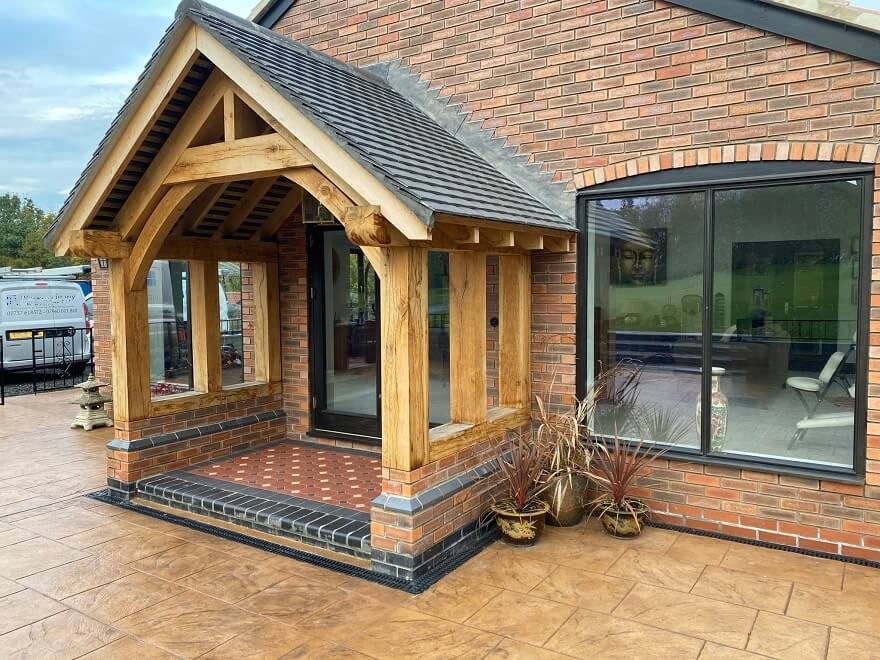
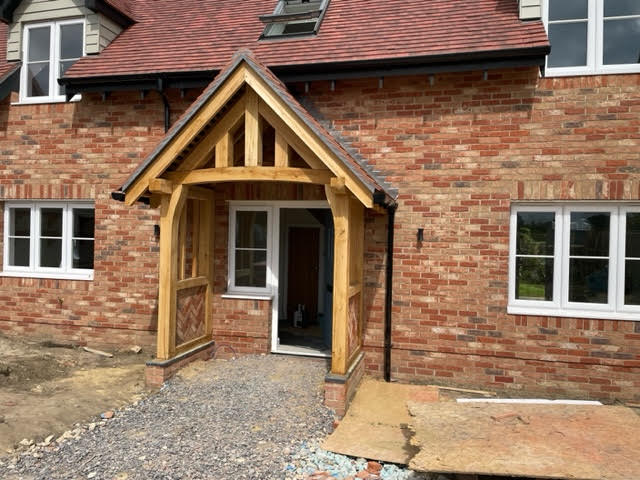
An oak porch adds shelter, character and kerb appeal to your home. Oak works well with both traditional and modern properties and can be designed as a simple canopy or a larger entrance porch.
How Long Does an Oak Porch Last? With good design and installation, an oak porch can last for decades. Oak is naturally durable and well suited to outdoor use.
Does an Oak Porch Need Maintenance? Oak is relatively low maintenance. Usually, simple cleaning is enough. You do not need to treat oak unless you want to change or preserve its colour. Untreated oak naturally weathers to a silver-grey patina. To keep the original golden colour for longer, use a suitable UV-protective exterior oil and follow the product instructions.
Does Oak Change Colour? Yes. Fresh oak can darken at first, especially where moisture brings natural tannins to the surface. Over time, sunlight gradually changes the timber to a silver-grey colour. A UV-protective oil can slow this process.
Can Oak Be Painted or Stained? Yes. Oak can be finished with exterior oil, stain or paint. However, always choose a suitable breathable product designed for exterior hardwood.
Does Green Oak Move? Yes. Green oak naturally shrinks and develops small cracks as it dries. This is normal for traditional oak construction. A properly designed frame allows for this movement, so the structure can remain stable as the timber seasons.
| Gablehaven – Gable Roof Porch Supplied | ||
| Front Uprights | mm | 145 x 145 |
| Back Uprights | mm | 125 x 145 |
| Sole plates | mm | 75 x 145 |
| Tie / Return Plates | mm | 145 x 145 |
| Return Plates | mm | 145 x 145 |
| Principal Rafters | mm | 145 x 145 |
| Struts / King Post | mm | 75 or 100 mm sq |
| Common Rafters | mm | 55 x 130 |
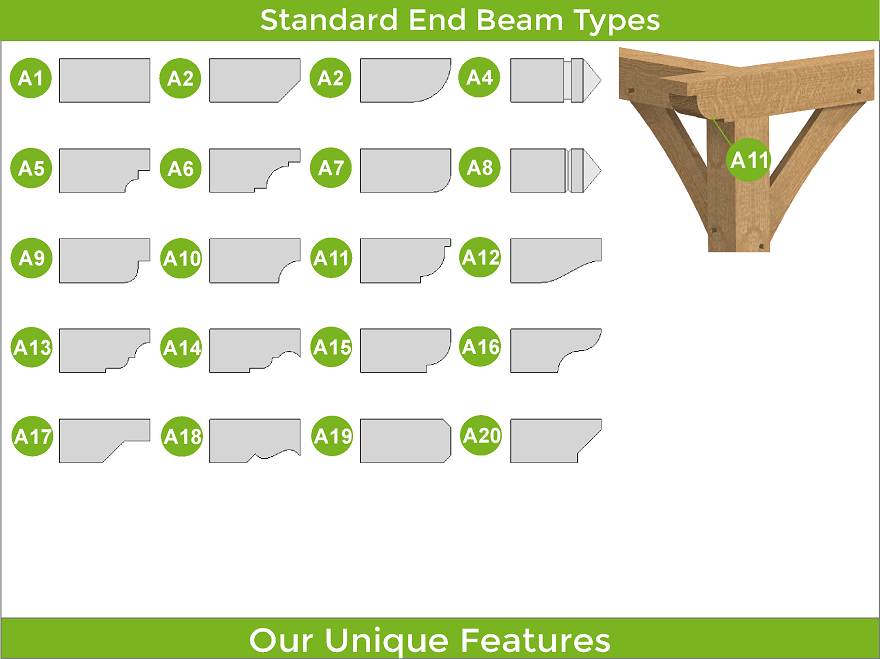
| End Beam Cut | Type | A1 – 20 |
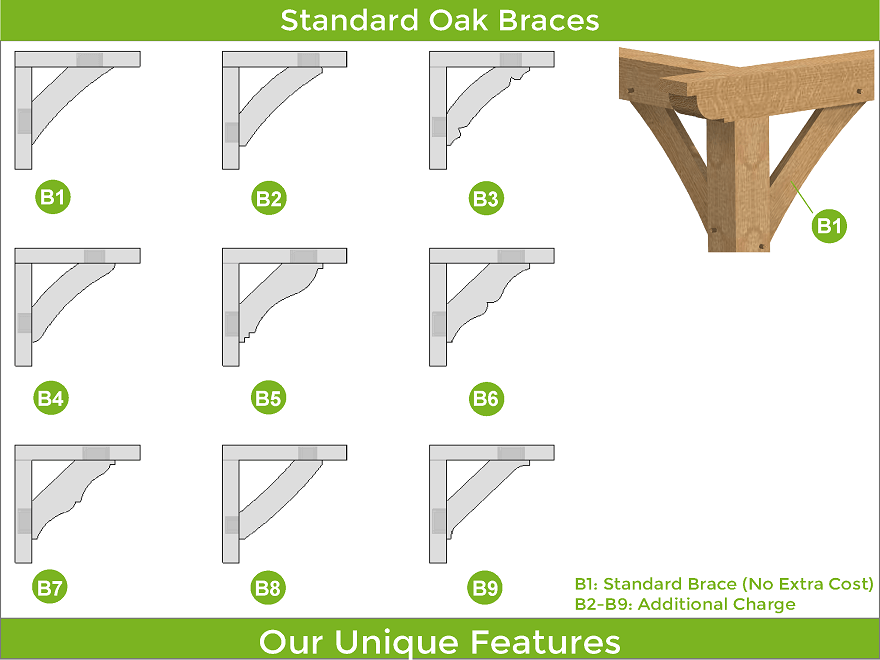
| Brace B1 | mm | 50 x 150 |
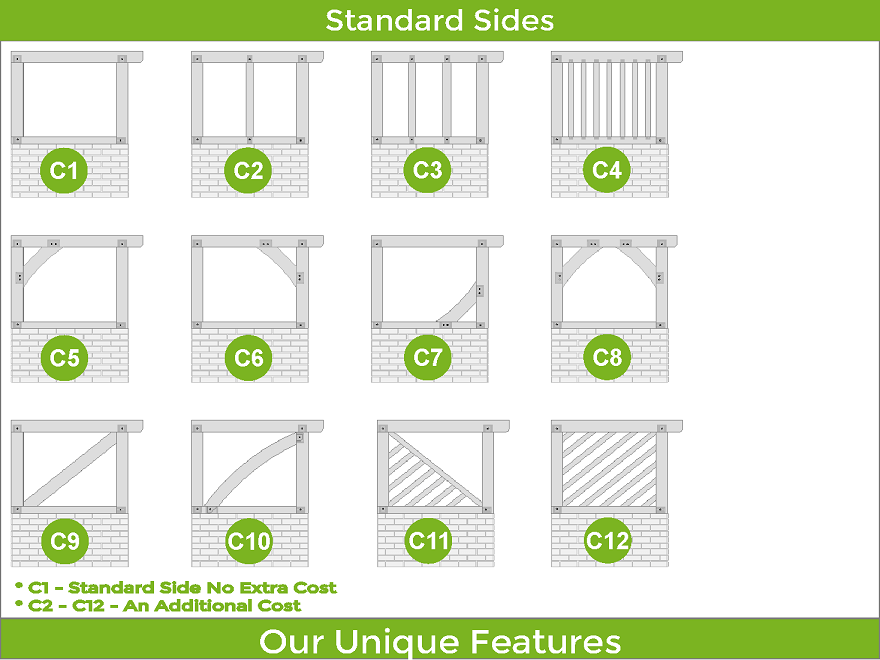
| Custom Side Walls Option | C1 | Free |
| Kiln Dried Oak Dowels | mm | Diameter 16 |
| Gablehaven – Gable Roof Porch Extras | |
| Brace B2 – 9 | Extra |
| Beam Engraving | Extra |
| Front Posts – Jowl | Extra |
| Front Tie Beam – Curved | Extra |
| Barge Boards 32 x 150 mm | Extra |
| Fascia Boards 32 x 150 mm | Extra |
| Soffit Boards 32 x 150 mm | Extra |
| Custom Side Walls Option C2-C12 | Extra |
| Chamfers for Beams Larger than 165 mm | Free |
| Fixings ( screws, nails, etc ) | Extra |
| Delivery | Extra |
| Tailor The Frame To Be Up To 225 mm Thick | |
Please, provide us with information on what is required for pricing and design.
We will prepare a price offer and get back to you with an offer and 3D renders for free of charge.
If you have your own sketches, architectural drawings or photos from the internet, please attach below, it will help us with design and pricing.