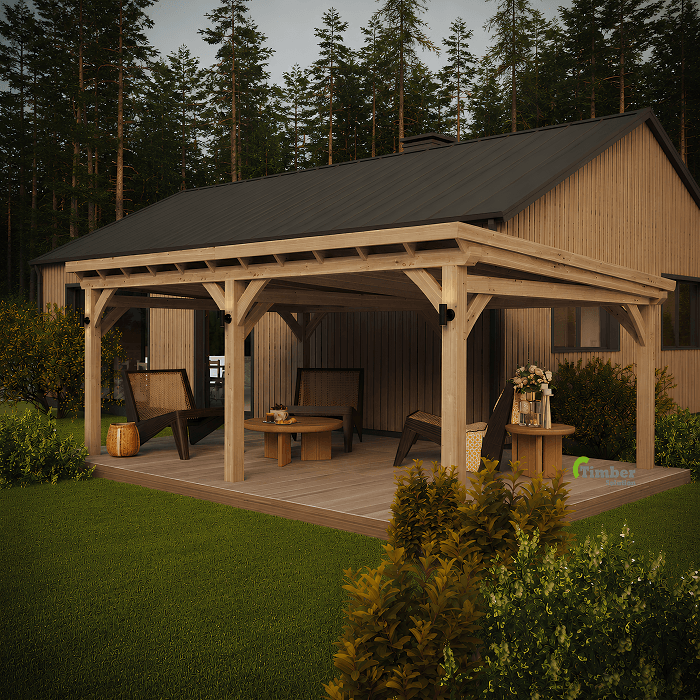
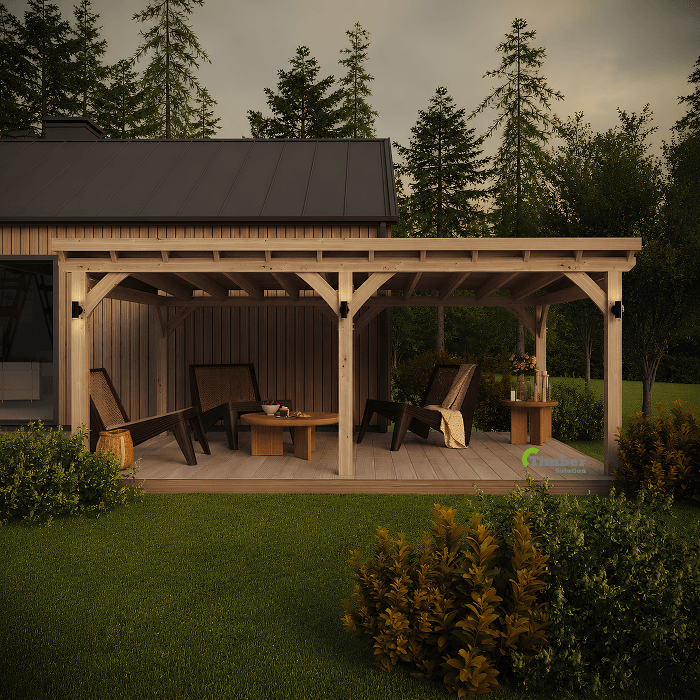
| Materials | Price inc VAT | Lead Time |
|---|---|---|
| Oak | 6210 £ | 8-10 Weeks |
| Douglas fir | 6100 £ | 8-10 Weeks |
| Treated spruce | 6000 £ | 8-10 Weeks |
Out of stock
We Offer:

The right oak post base depends on the foundation, patio finish and required height. We commonly use Simpson Strong-Tie CPT 66Z and APB 100 adjustable post bases, with each suited to different installations.
The CPT 66Z works particularly well with porcelain paving and patios. The base can sit below the finished surface, allowing the paving to finish neatly around the oak post and hide most of the metalwork. It provides a secure connection between the timber post and concrete foundation, making it a good choice where the finished patio level is already established.
The APB 100 provides greater height adjustment, making it useful for timber decking and installations where the finished level needs fine adjustment. The decking can conceal the base for a cleaner appearance. You can also use the APB 100 with paving where additional height adjustment is required.
Important: Neither paving nor decking should carry the structural load of the gazebo. The oak post base must transfer the load into a suitable concrete foundation.
| SkyShelter – Pent I EPDM Supplied- Included | ||
| Uprights | mm | 150 x 150 |
| Top Plates | mm | 150 x min 150 |
| Roof Pitch | Degree | min 5 |
| Common Rafters | mm | 60 x 130 |
| Roof Edge covers | mm | 50 x 130 |
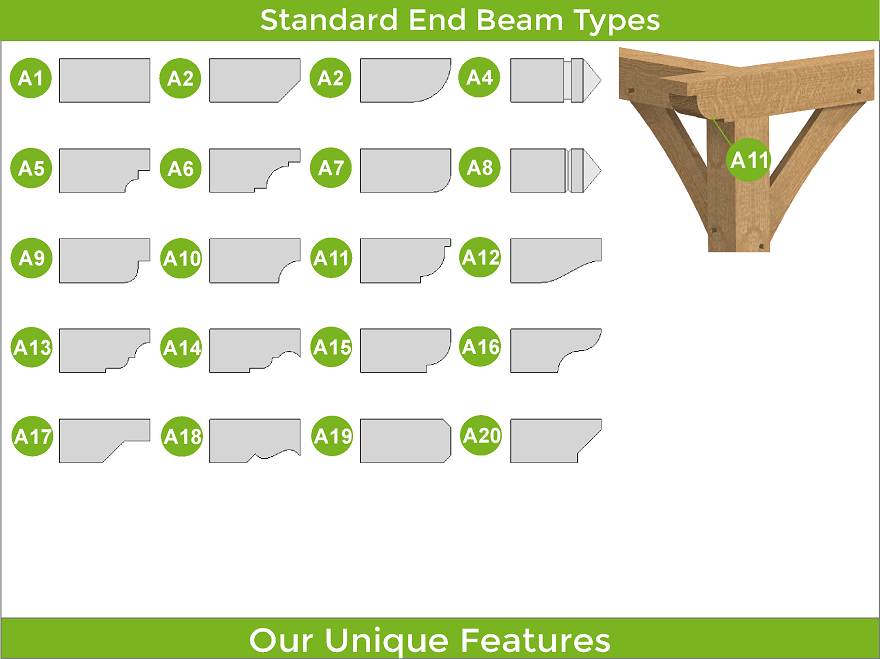
| End Beam Cut | Type | A1 – 20 |
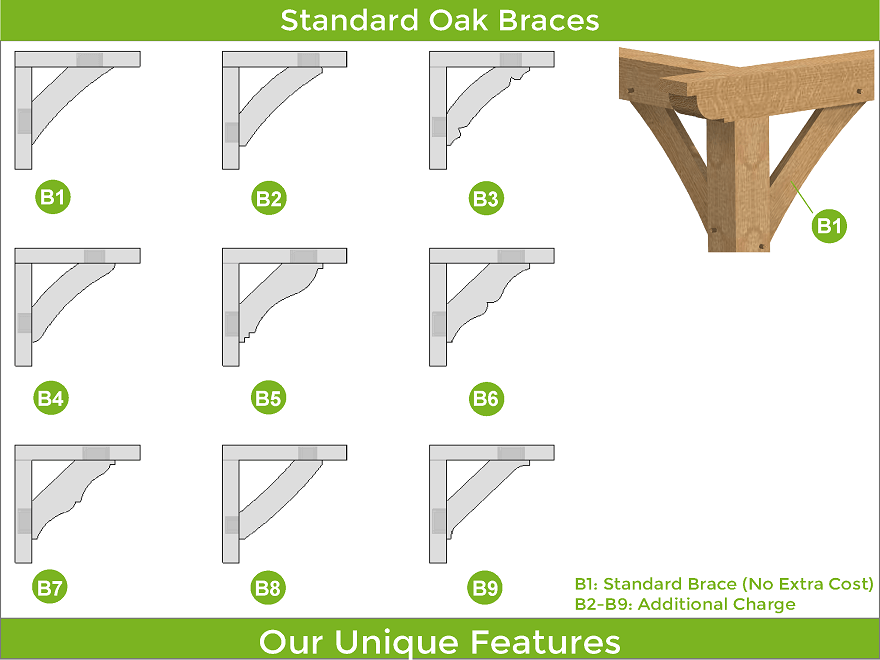
| Brace B1 | mm | 50 x 150 |
| Kiln Dried Oak Dowels | mm | Diameter 16 |
| Skyline Pergola Extras | ||
| Brace B2 – 9 | Extra | |
| Latice 30 x 50 mm | Extra | |
| Staddle Stones – Flat or Taper | Extra | |
| Concealed Post Base – CPT66Z | Extra | |
| Custom Wall Systems D1-14 | Extra | |
| Chamfers for Beams Larger than 165 mm | Free | |
| Fixings ( screws, nails, etc ) | Extra | |
| Delivery | Extra | |
| Tailor The Frame To Be Up To 225 mm Thick | ||
Please, provide us with information on what is required for pricing and design.
We will prepare a price offer and get back to you with an offer and 3D renders for free of charge.
If you have your own sketches, architectural drawings or photos from the internet, please attach below, it will help us with design and pricing.