| Materials | Price inc VAT | Lead Time |
|---|---|---|
| Oak | 4020 £ | 8-10 Weeks |
| Douglas fir | 3900 £ | 8-10 Weeks |
| Treated spruce | 3800 £ | 8-10 Weeks |
Out of stock
We Offer:

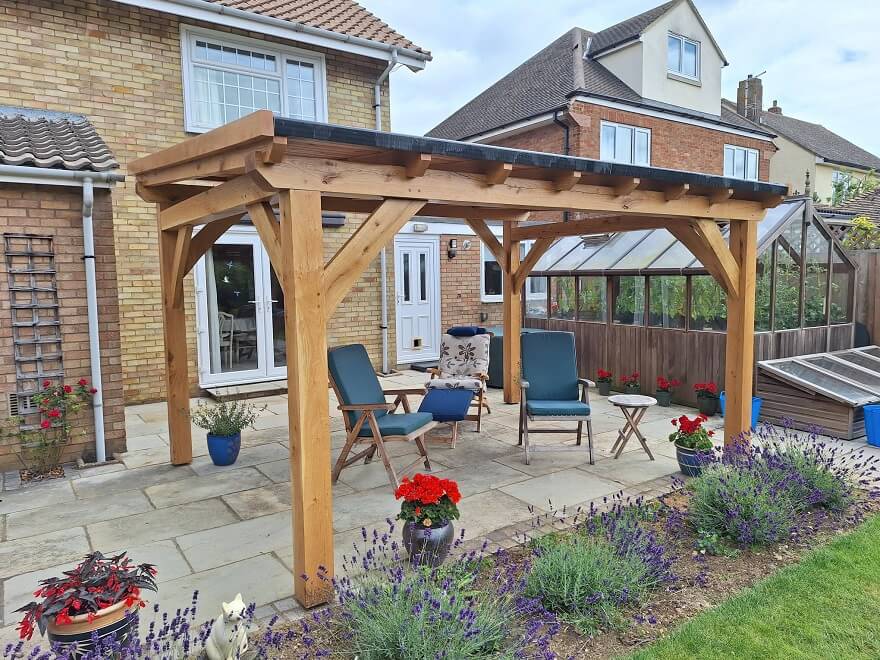
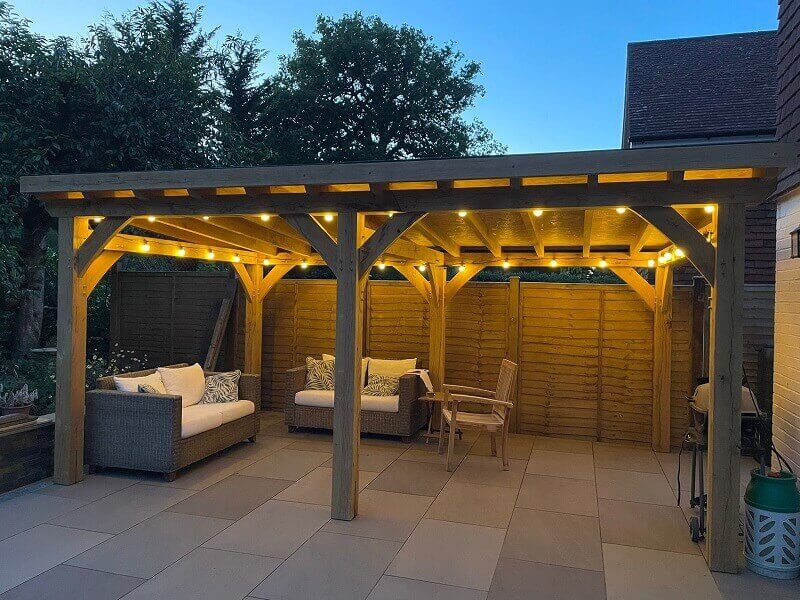
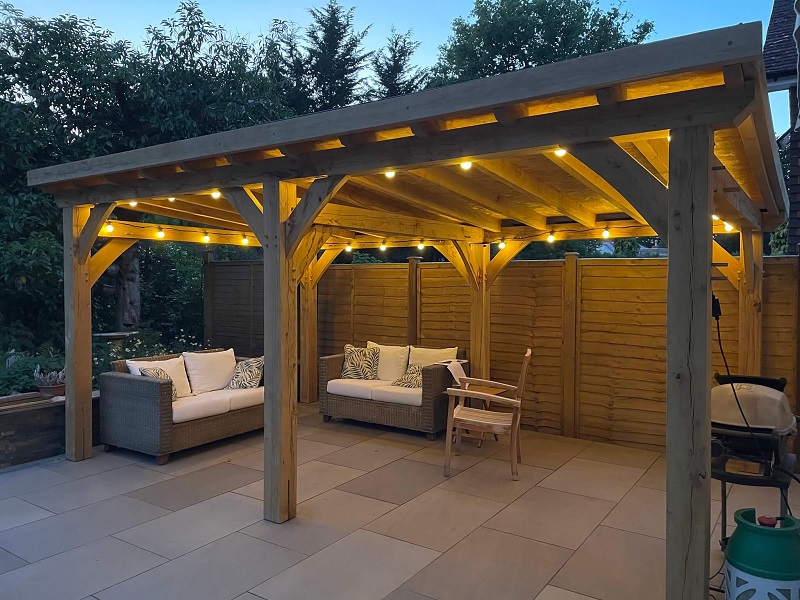
A pent roof oak gazebo under 2.5 m high is an excellent option where you need to control the overall height. The single-slope roof creates a low, modern profile while maintaining useful headroom and effective rainwater drainage.
In England, a detached garden structure can often fall under permitted development, subject to specific conditions. Where the structure stands within 2 m of a boundary, the maximum overall height is generally 2.5 m. Other rules also apply, including limits on garden coverage and restrictions on residential use. Listed buildings, conservation areas and other designated sites may have additional requirements, so check the rules for your property before construction.
A pent roof allows the structure to stay low without sacrificing useful internal space. The roof pitch can also provide efficient drainage while maintaining a clean architectural appearance.
Timber Solution designs and manufactures bespoke pent roof oak gazebos around your garden and requirements. We can adjust the height, dimensions, roof pitch, openings and side panels, including trellis, featherboard, slats and oak louvres. Technical note: The 2.5 m limit relates to permitted development planning rules, not Building Regulations.
| SkyShelter – Pent I EPDM Supplied- Included | ||
| Uprights | mm | 150 x 150 |
| Top Plates | mm | 150 x min 150 |
| Roof Pitch | Degree | min 5 |
| Common Rafters | mm | 60 x 130 |
| Roof Edge covers | mm | 50 x 130 |
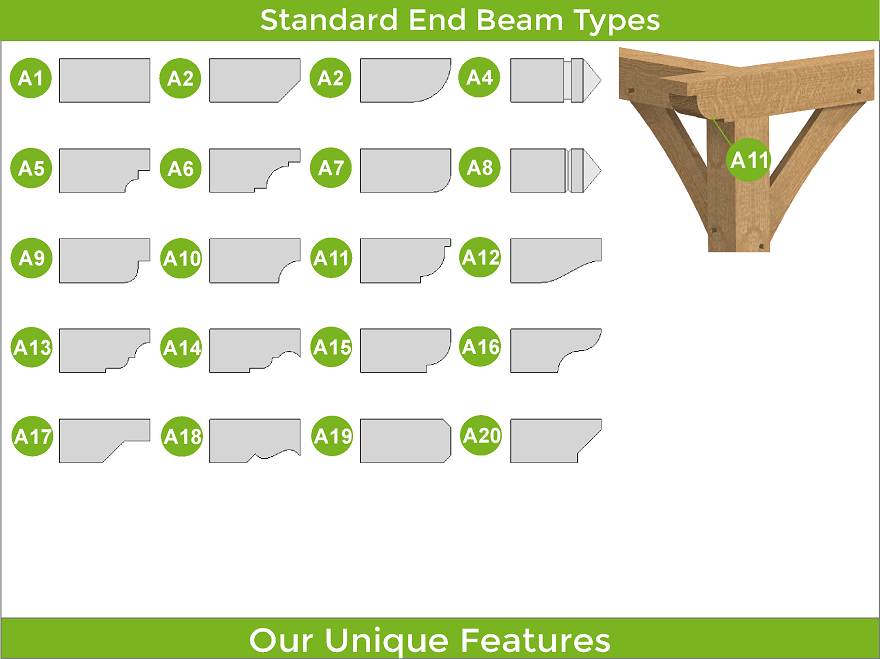
| End Beam Cut | Type | A1 – 20 |
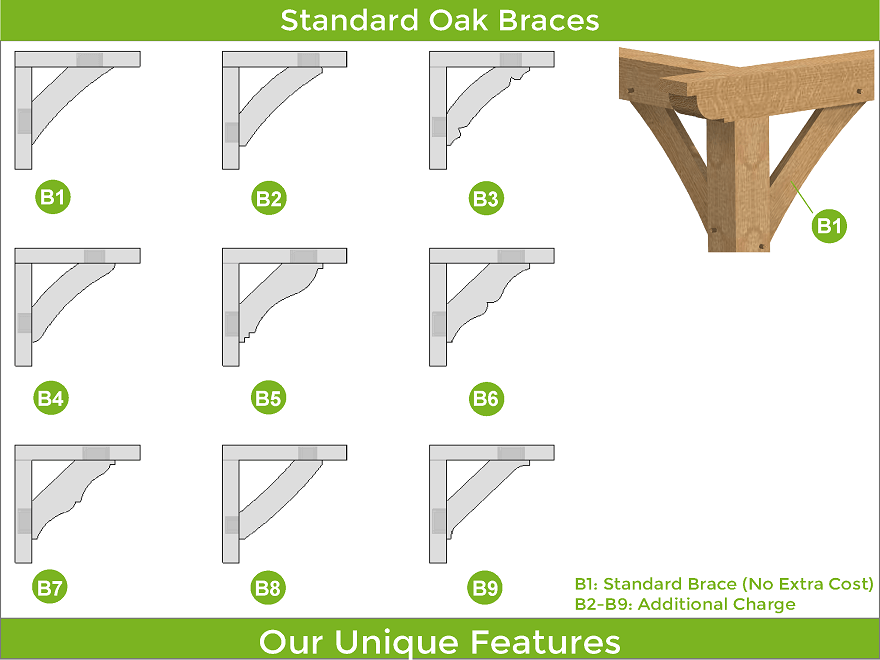
| Brace B1 | mm | 50 x 150 |
| Kiln Dried Oak Dowels | mm | Diameter 16 |
| Skyline Pergola Extras | ||
| Brace B2 – 9 | Extra | |
| Latice 30 x 50 mm | Extra | |
| Staddle Stones – Flat or Taper | Extra | |
| Concealed Post Base – CPT66Z | Extra | |
| Custom Wall Systems D1-14 | Extra | |
| Chamfers for Beams Larger than 165 mm | Free | |
| Fixings ( screws, nails, etc ) | Extra | |
| Delivery | Extra | |
| Tailor The Frame To Be Up To 225 mm Thick | ||
Please, provide us with information on what is required for pricing and design.
We will prepare a price offer and get back to you with an offer and 3D renders for free of charge.
If you have your own sketches, architectural drawings or photos from the internet, please attach below, it will help us with design and pricing.