Oak Pergola vs Oak Lean-To: What’s the Difference?
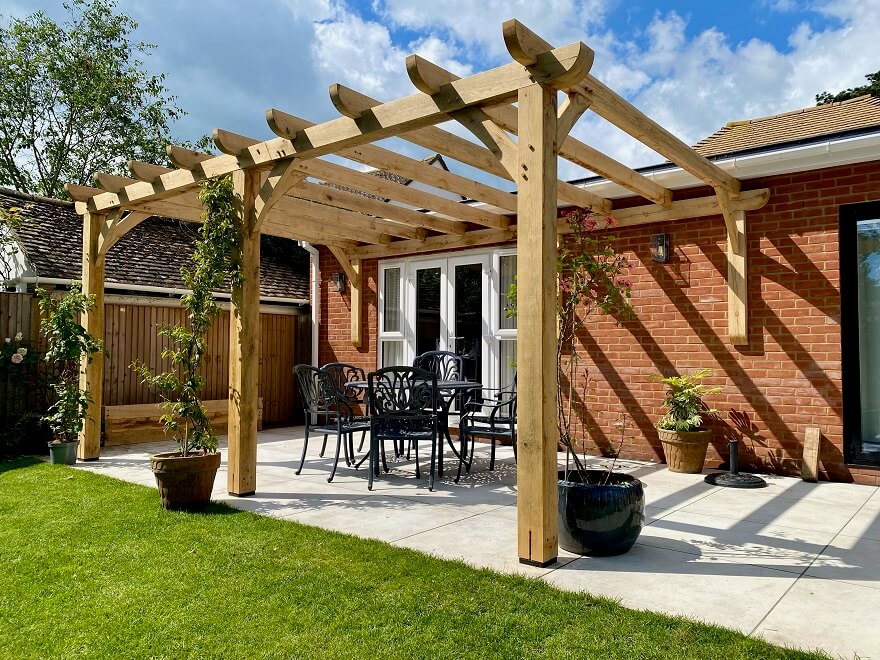
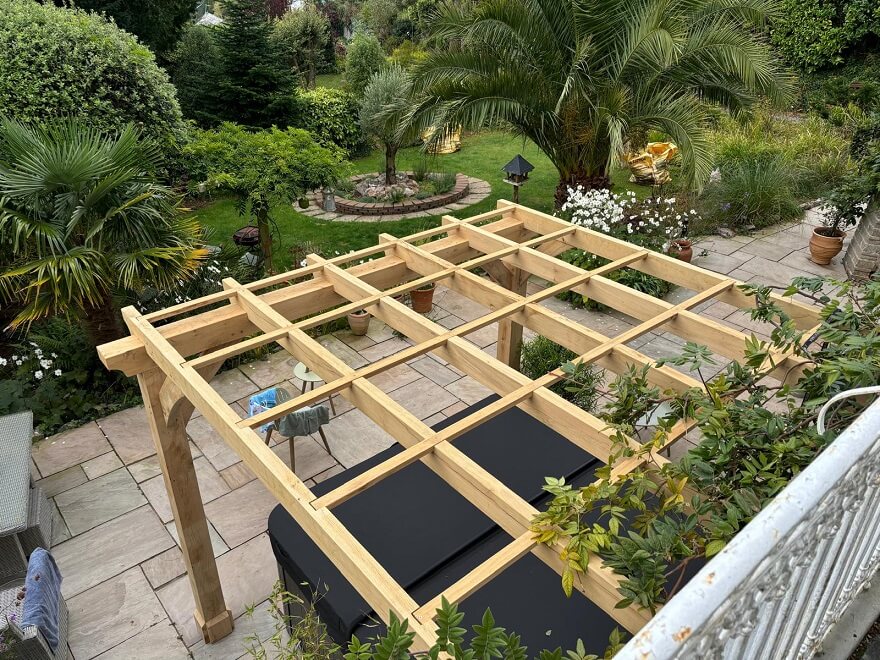
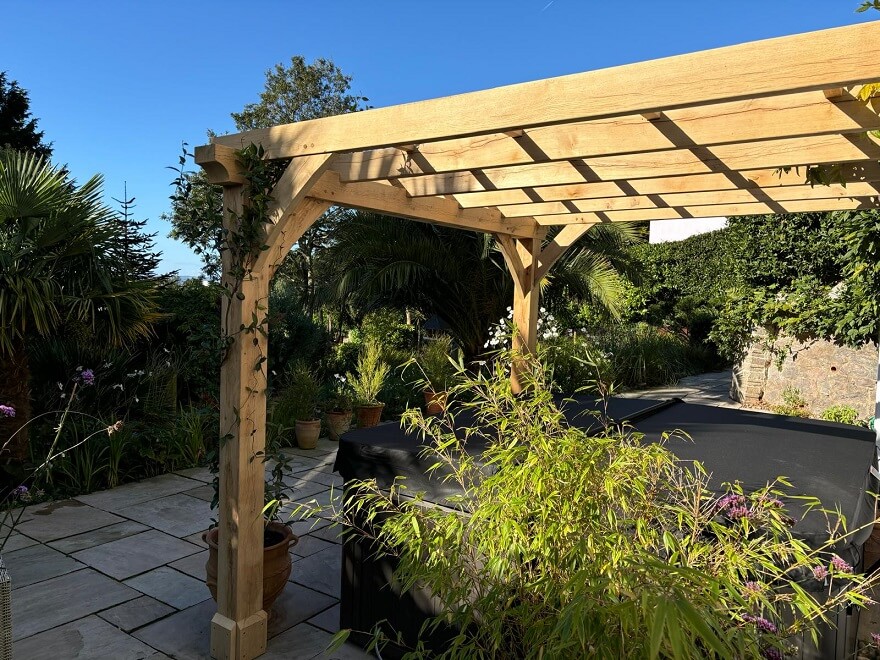
Choosing between an oak pergola and an oak lean-to mainly depends on location and how you plan to use it. A traditional oak pergola is usually freestanding. It stands on four or more posts and can create a dining area, seating space or garden feature. It can also stand away from the house. Therefore, you have more freedom when choosing its position.
Oak Lean-To
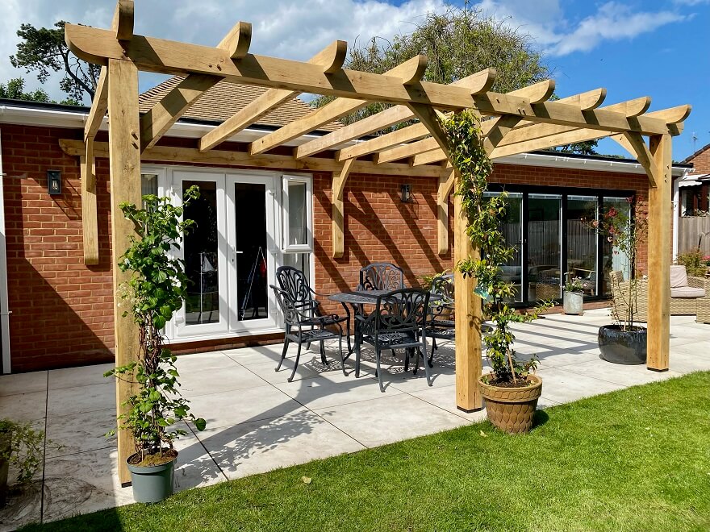
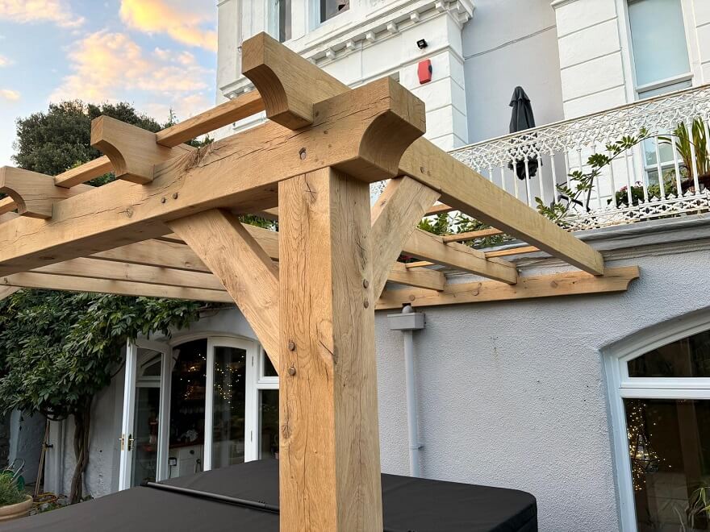
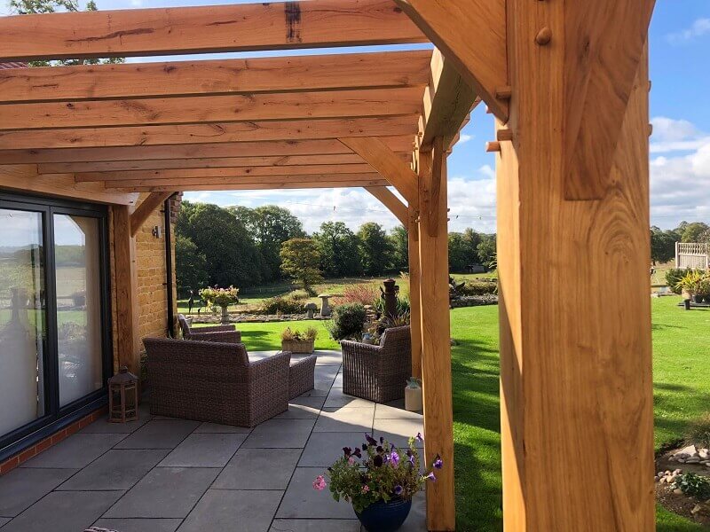
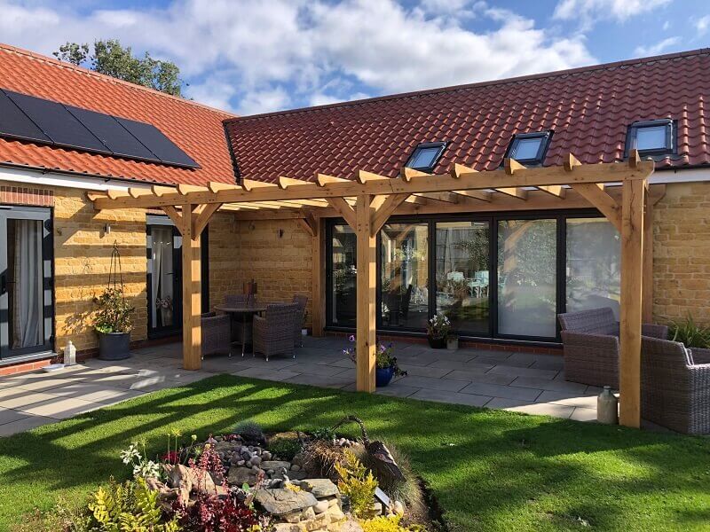
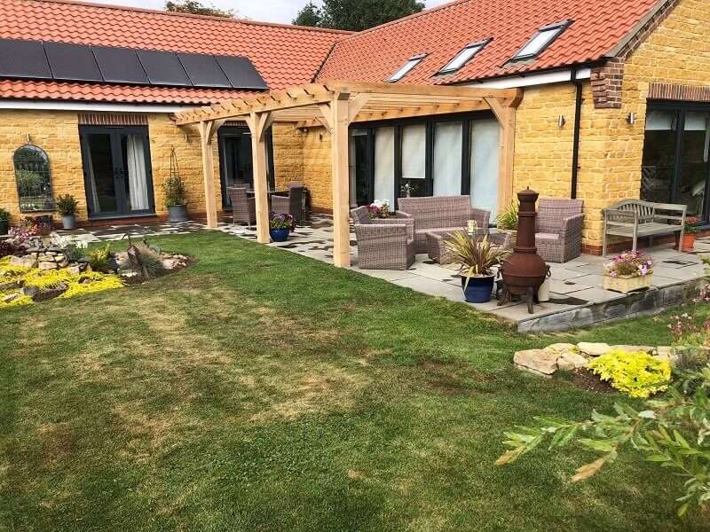
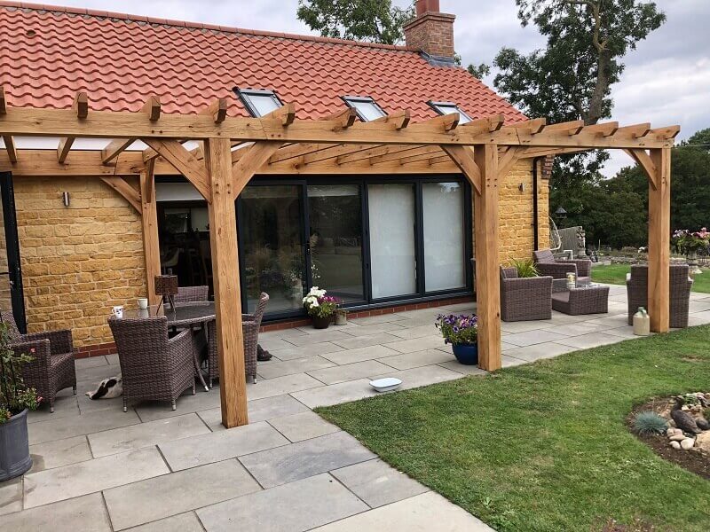
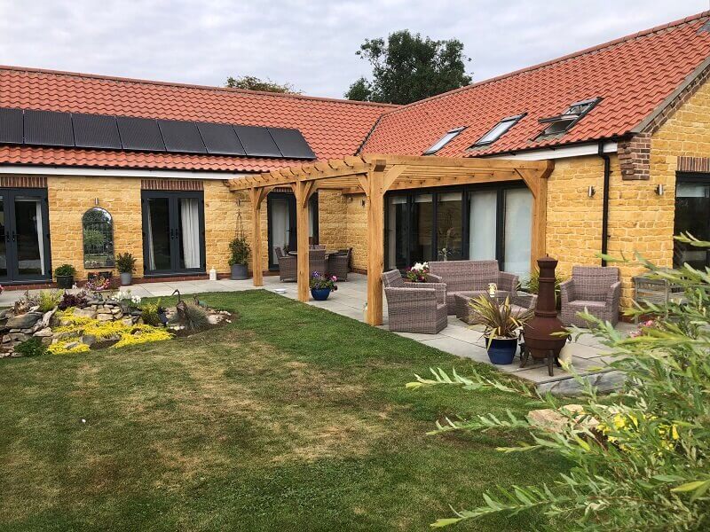
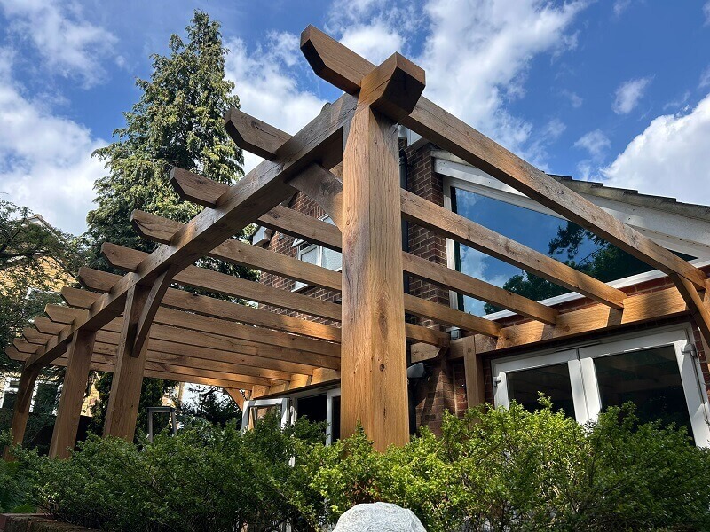
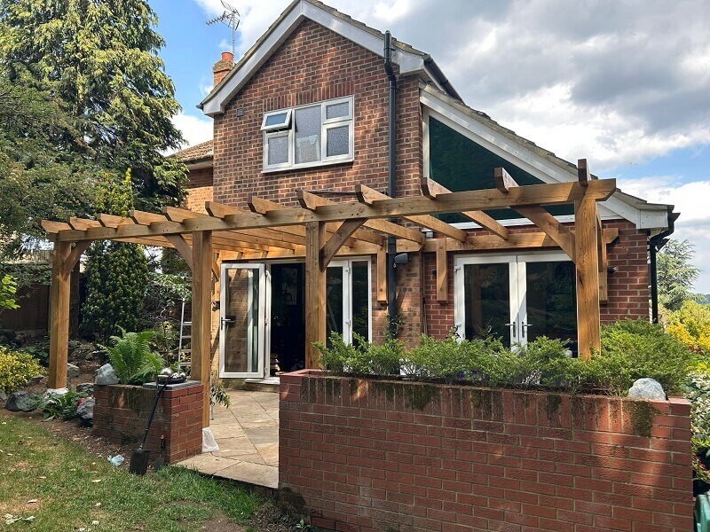
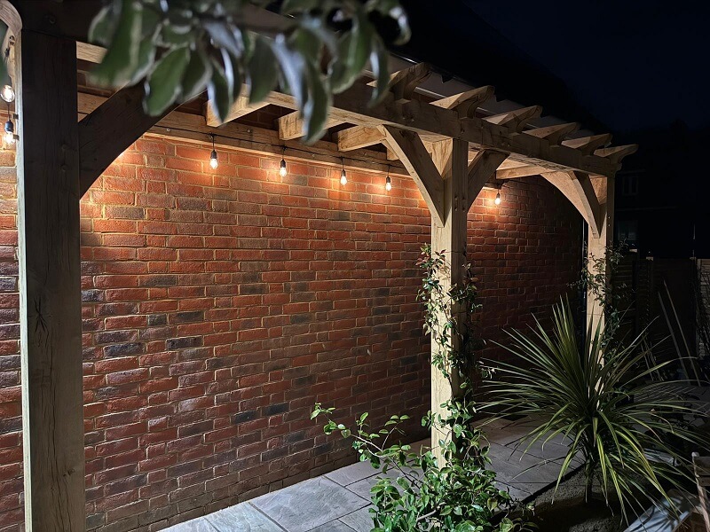
An oak lean-to pergola connects directly to an existing wall or building. As a result, it creates an easy link between your home and garden. It works well over patios, dining areas and seating spaces. A covered roof can also provide extra protection from rain and sun.
Which Oak Pergola Is Right for You?
Choose a freestanding oak pergola when you want flexibility and an independent garden structure. Choose an oak lean-to when you want the pergola connected to your home. It is also useful when you want to make the most of an existing patio or terrace.
Timber Solution Bespoke Oak Pergolas
At Timber Solution, we design bespoke oak pergolas, lean-to verandas and covered extensions. Each structure can be adapted to your garden, property and preferred style.