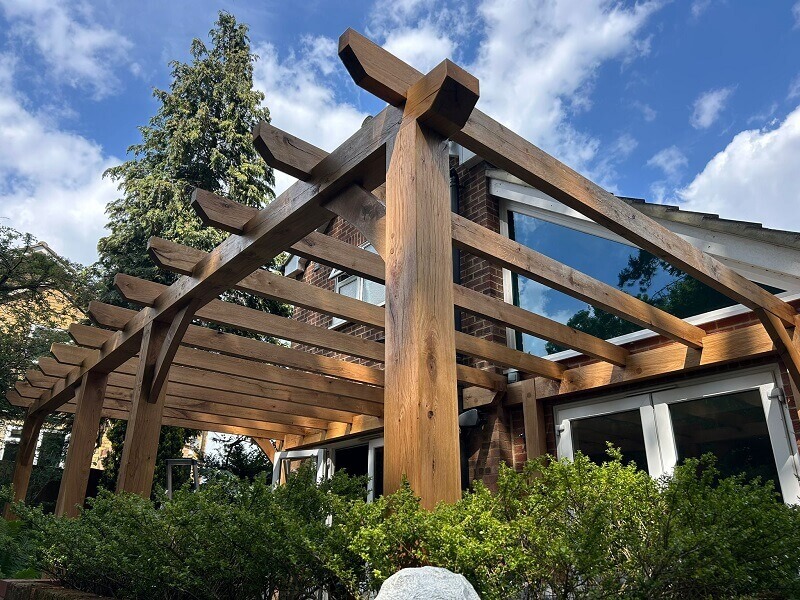
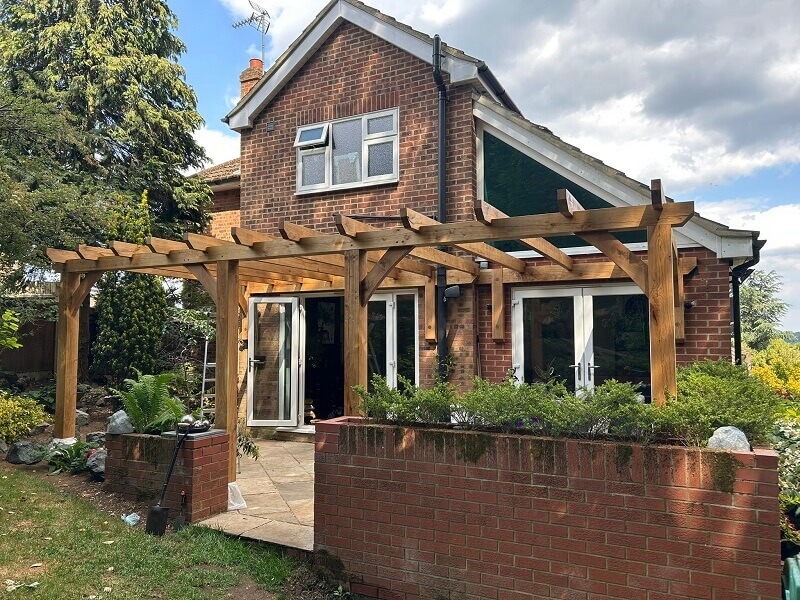
What Is a Lean-To or Off-the-Wall Oak Pergola?
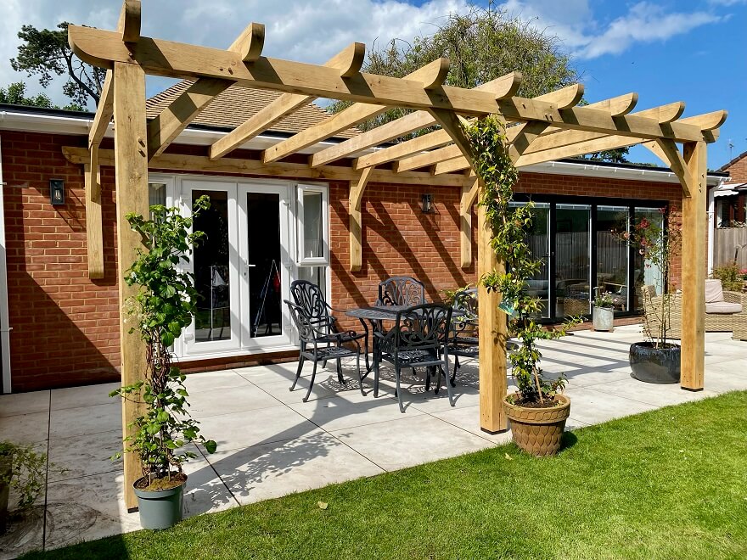
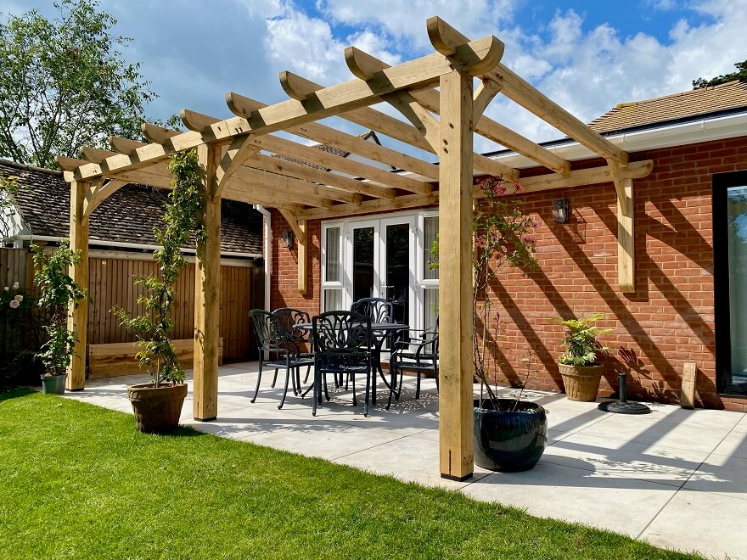
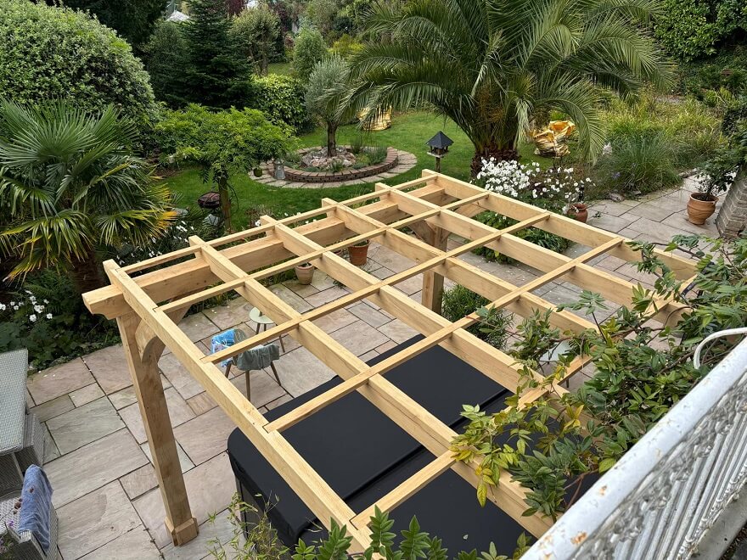
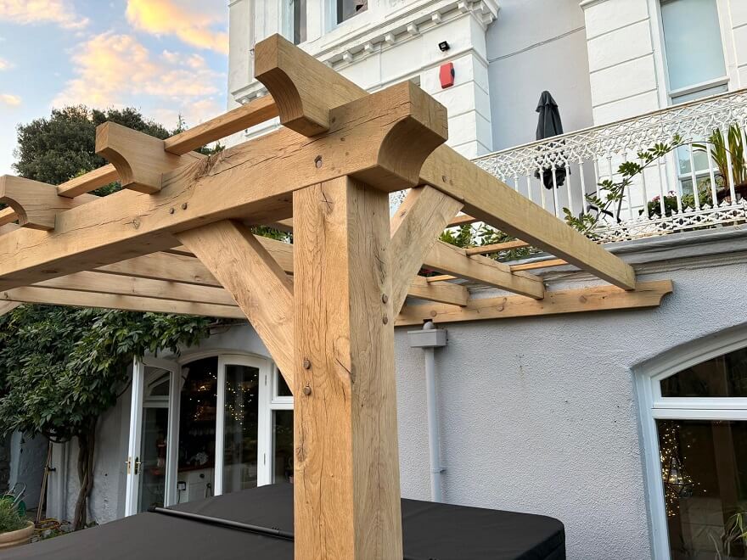
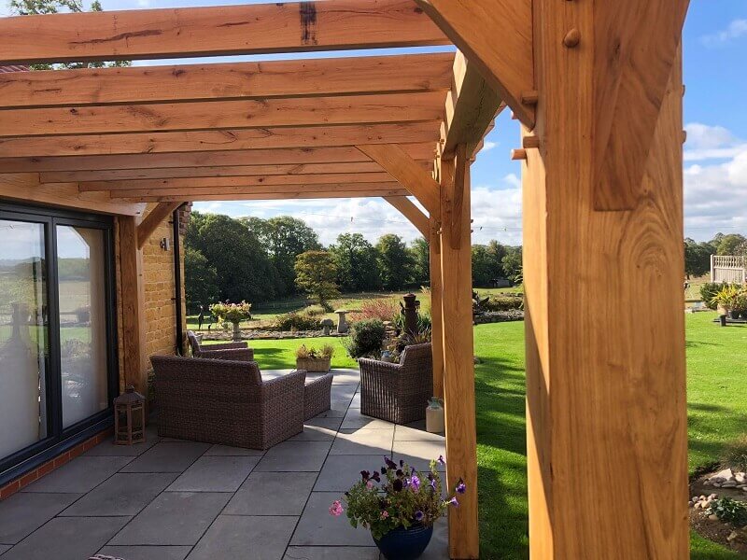
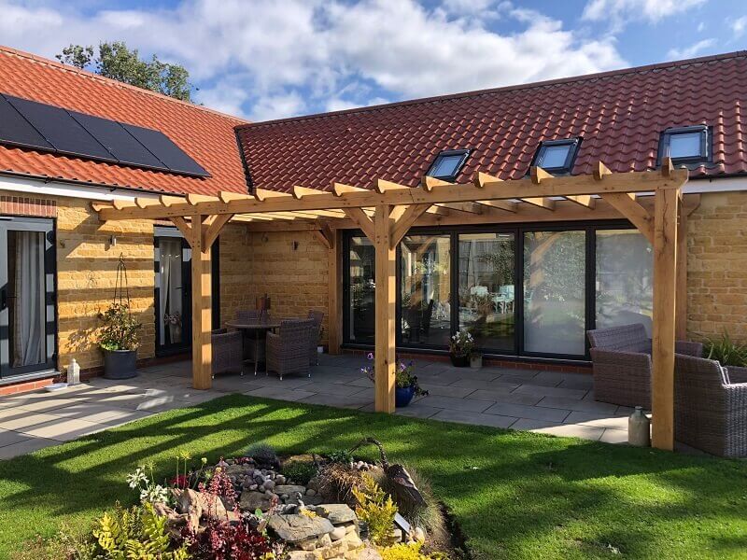
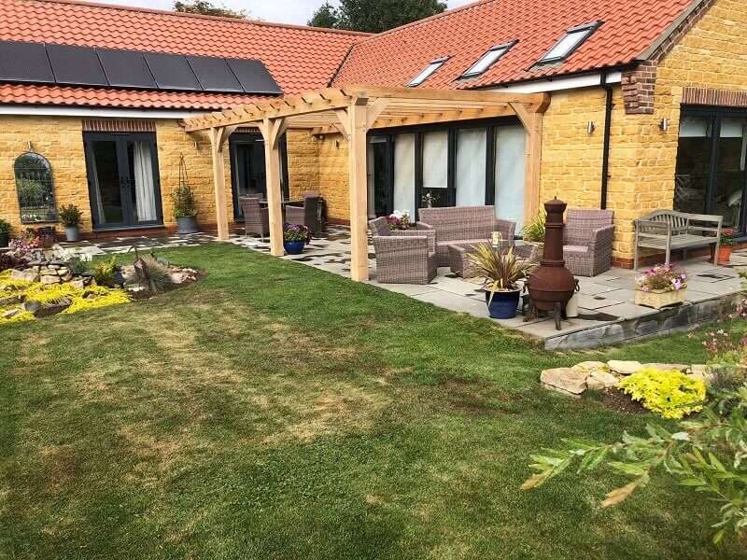
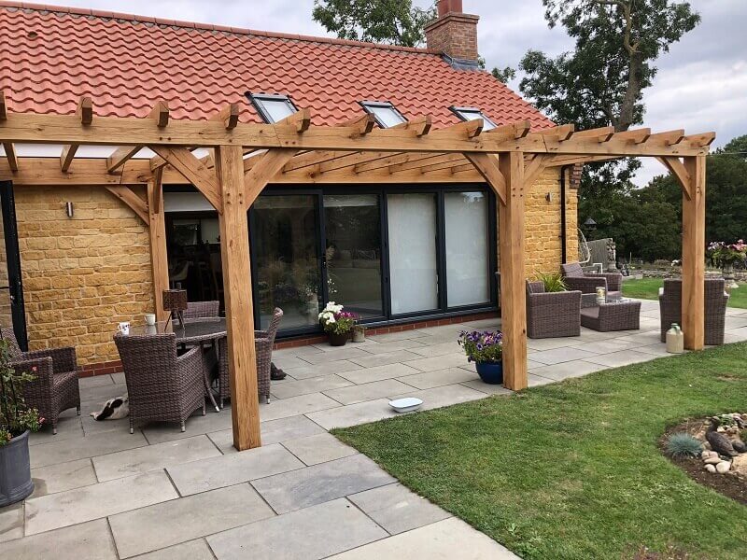
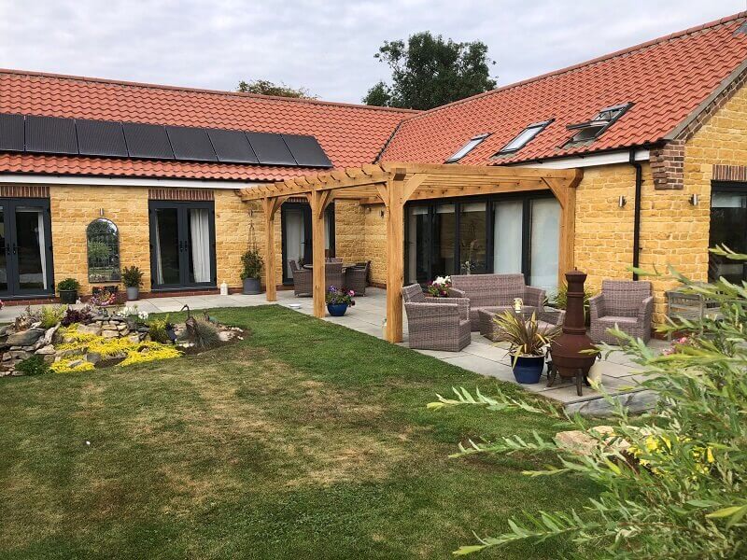
A lean-to oak pergola, also known as an off-the-wall pergola, attaches to an existing wall and extends into the garden. It creates a practical outdoor space while using less ground space than a fully freestanding structure.
How Does a Lean-To Pergola Work?
The pergola attaches to a suitable wall, while the outer edge rests on solid oak posts. This creates a strong frame and works particularly well beside homes, garages and garden rooms. As a result, a lean-to oak pergola is ideal for patios, courtyards and smaller gardens.
You can choose an open, flat or sloping roof design and add features such as:
- Oak lattice or trellis
- Bamboo screening
- Slatted sides
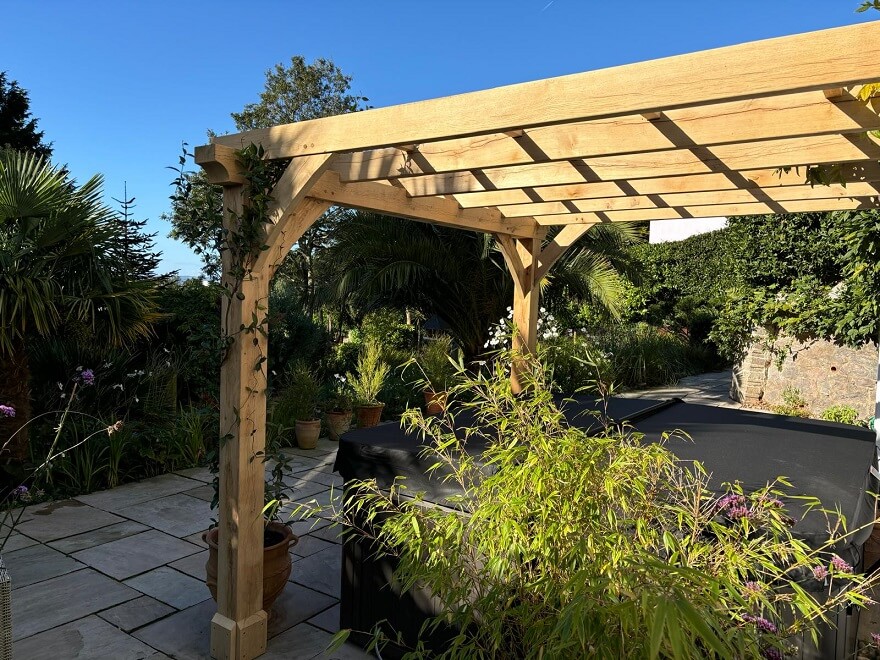
- Climbing plants
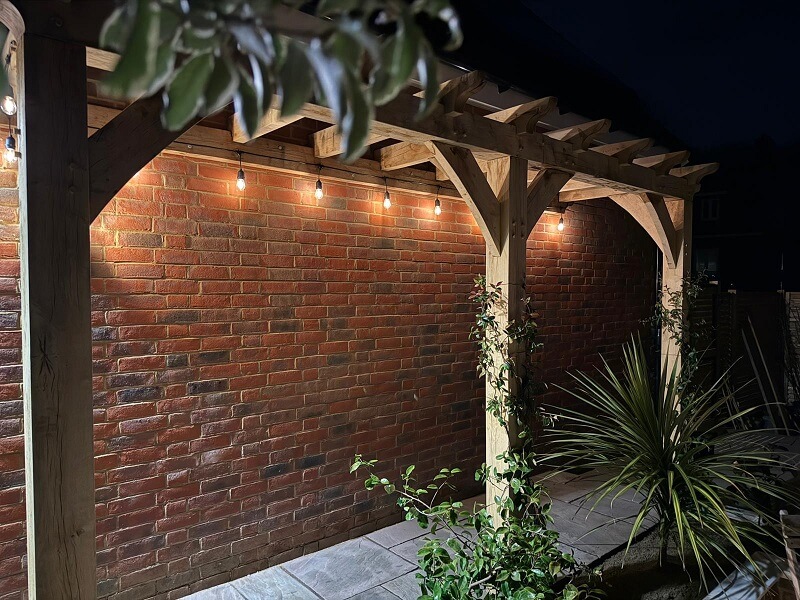
- Lighting or roof coverings
What Can You Use It For?
A lean-to pergola can create space for outdoor dining, garden seating or entertaining. It can also provide shelter for a hot tub or help create a comfortable outdoor living area.
Bespoke or Oak Pergola Kit?
At Timber Solution, we can supply pre-cut oak pergola kits or create a fully bespoke design. Each structure can be adapted to your dimensions, roof style and required features. A lean-to oak pergola is a simple way to extend your living space while adding the natural character and durability of solid oak.