| Materials | Price inc VAT | Lead Time |
|---|---|---|
| Oak | 2310 £ | |
| Douglas fir | 2200 £ | |
| Treated spruce | 2100 £ |
Out of stock
We Offer:

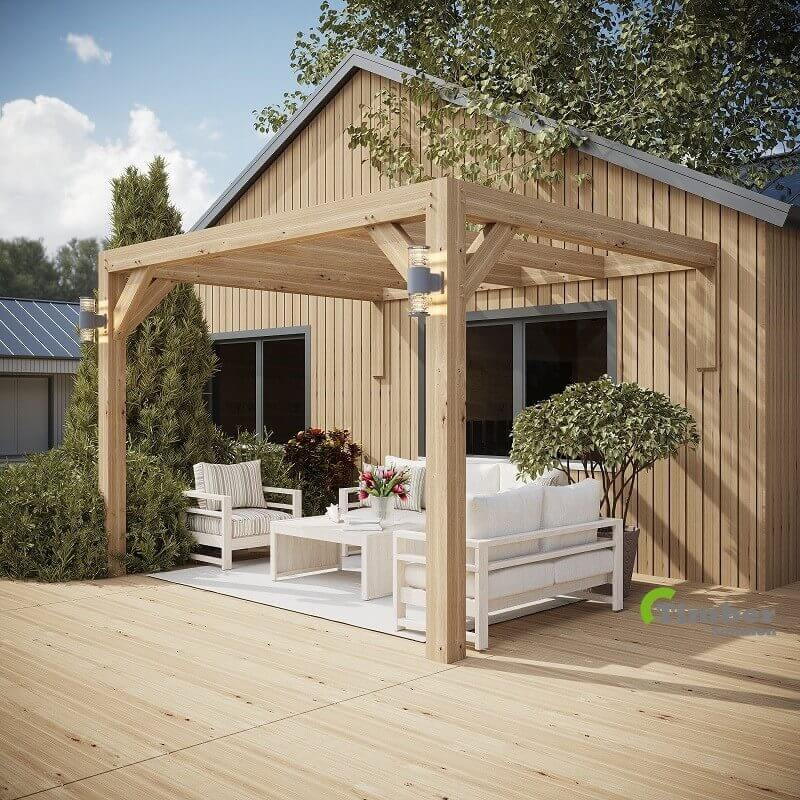
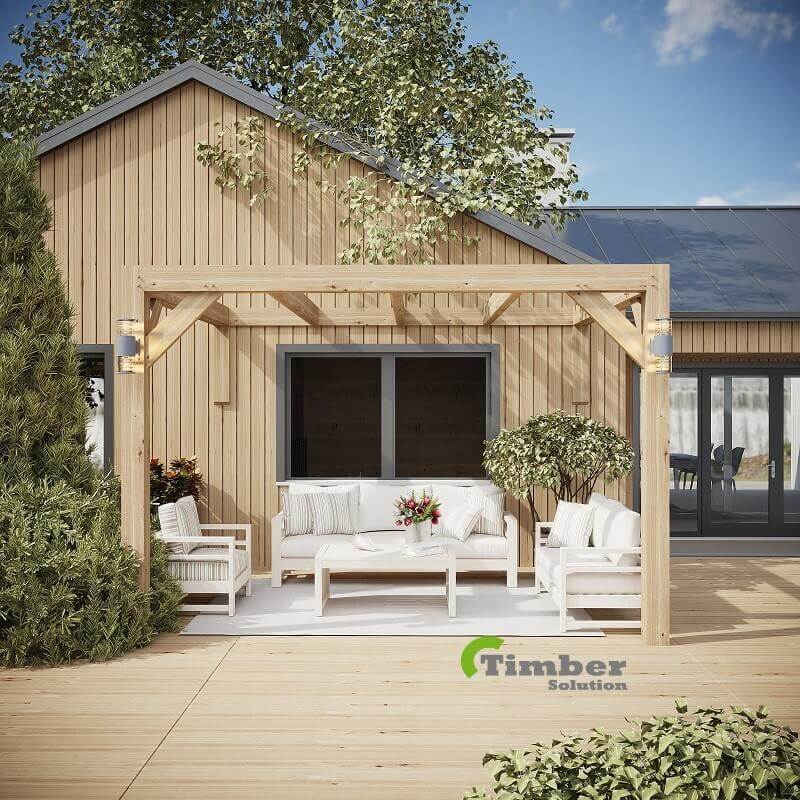
A modern oak lean-to pergola attaches to an existing building and creates a stylish outdoor extension. It works especially well beside patios, bi-fold doors and modern garden spaces. The main feature is the flush rafter design. Unlike traditional pergolas, the rafters do not extend beyond the front beam. This creates clean lines and a simple architectural appearance. At the same time, the structure retains the strength and natural character of solid oak.
A wall-mounted design makes efficient use of space and creates an easy connection between the house and garden.
Keep the pergola open for light and airflow, or add a slatted, glass, polycarbonate or other roof system for more shade and weather protection. At Timber Solution, we use traditional mortise and tenon joinery with planed European oak. Each modern lean-to pergola can be made to suit your home, dimensions and preferred style.
| Stronghold Pergola Supplied – Included | ||
| Uprights | mm | 145 x 145 |
| Top Plates | mm | 145 x From 145 |
| Joists | mm | 70 x 145 |
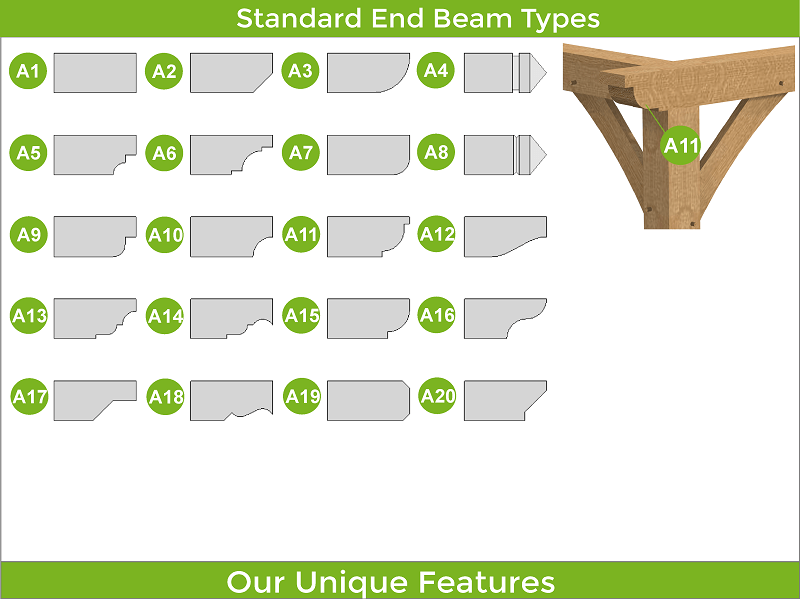
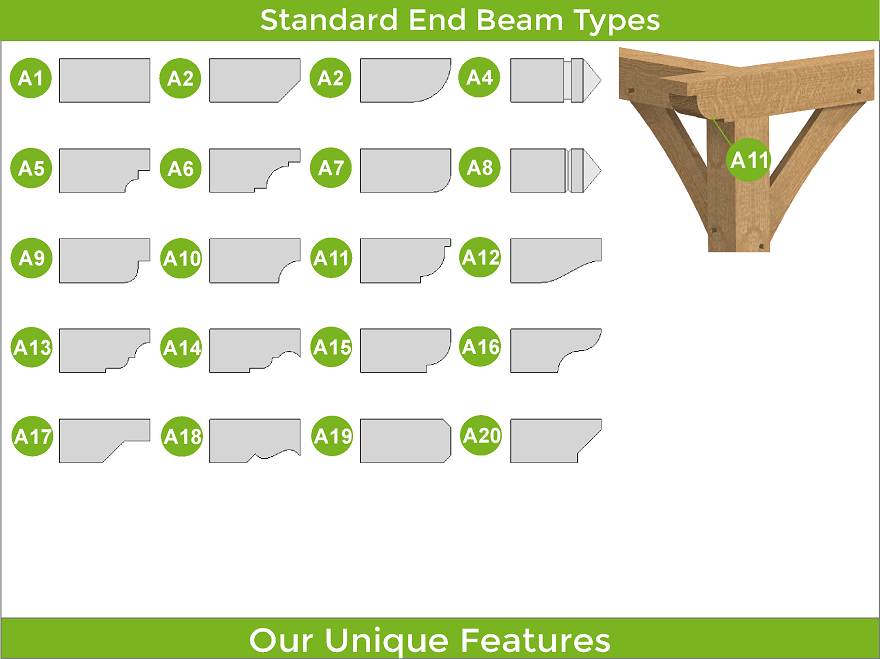
| End Beam Cut | Type | A1 – 20 |
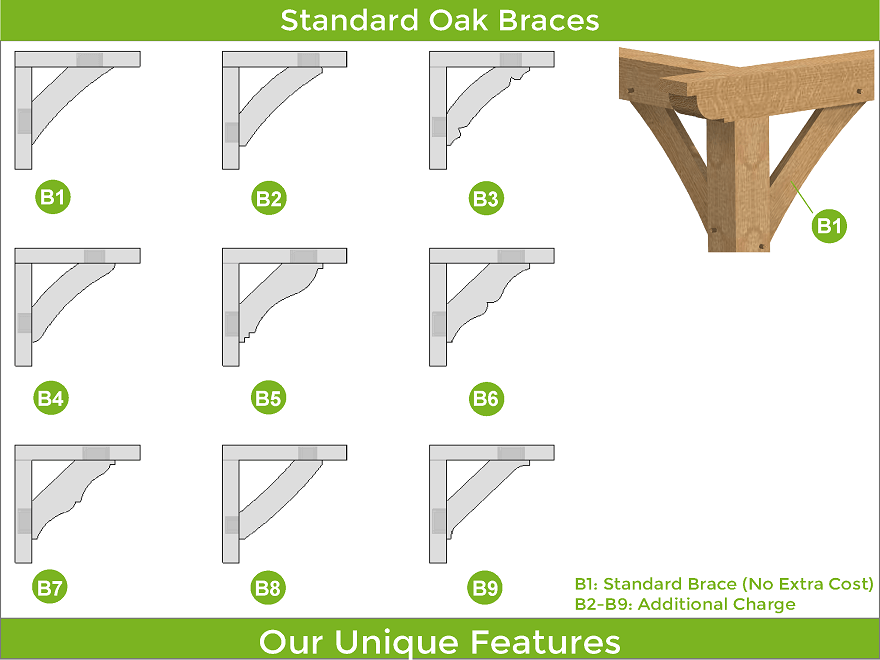
| Brace B1 | mm | 50 x 150 |
| Kiln Dried Oak Dowels | mm | Diameter 16 |
| Extras | ||
| Brace B2 – 9 | Extra | |
| Staddle Stones – Flat or Taper | Extra | |
| Concealed Post Base – CPT66Z | Extra | |
| Custom Wall Systems D1-14 | Extra | |
| Chamfers for Beams Larger than 165 mm | Free | |
| Fixings ( screws, nails, etc ) | Extra | |
| Delivery | Extra | |
| Tailor The Frame To Be Up To 225 mm Thick | ||
NEW PRODUCT
Please, provide us with information on what is required for pricing and design.
We will prepare a price offer and get back to you with an offer and 3D renders for free of charge.
If you have your own sketches, architectural drawings or photos from the internet, please attach below, it will help us with design and pricing.