Can You Add a Roof to a Flat-Roof Oak Pergola?
Yes, you can add a roof to a flat-roof oak pergola. However, the frame must be designed to support the extra weight and manage rainwater correctly. Before adding a roof, consider:
- Beam and post sizes for the expected load
- Extra rafters or braces where required
- A suitable roof fall for drainage
- Local wind and weather conditions
Roof Options for an Oak Pergola
- EPDM – lightweight, waterproof and ideal for low-pitch roofs
- Polycarbonate – provides weather protection while allowing light through
- Metal roofing – durable and suitable for modern designs
- Brise soleil – provides shade while keeping the structure open
- Bamboo roof screening – adds natural texture and filtered shade
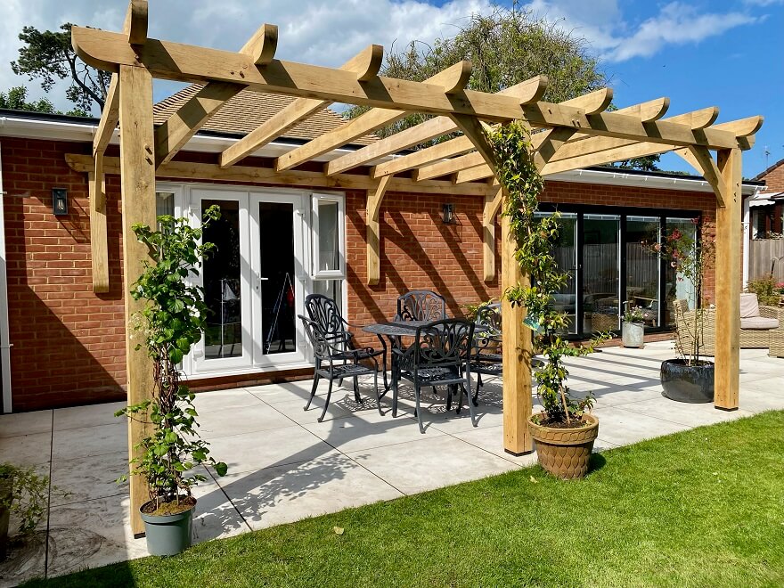
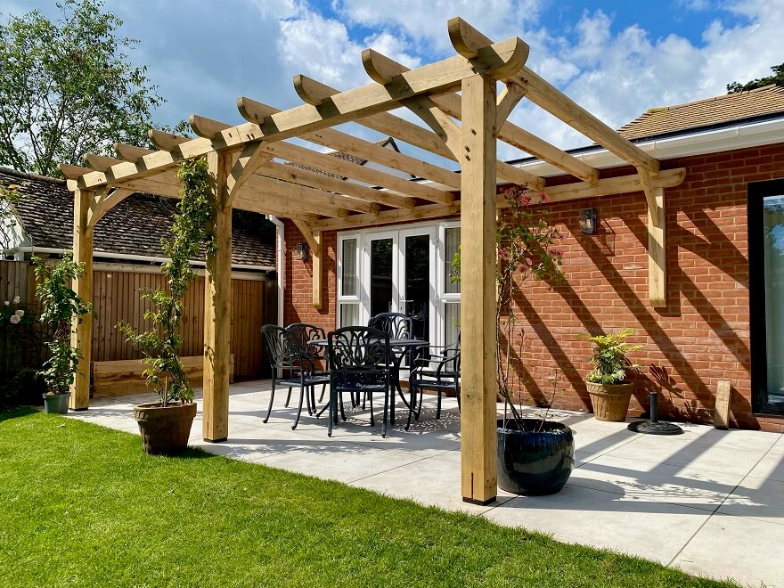
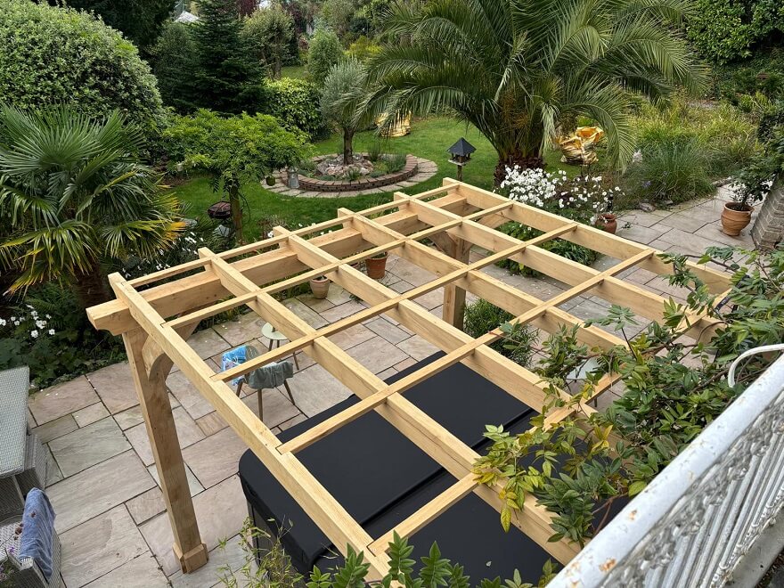
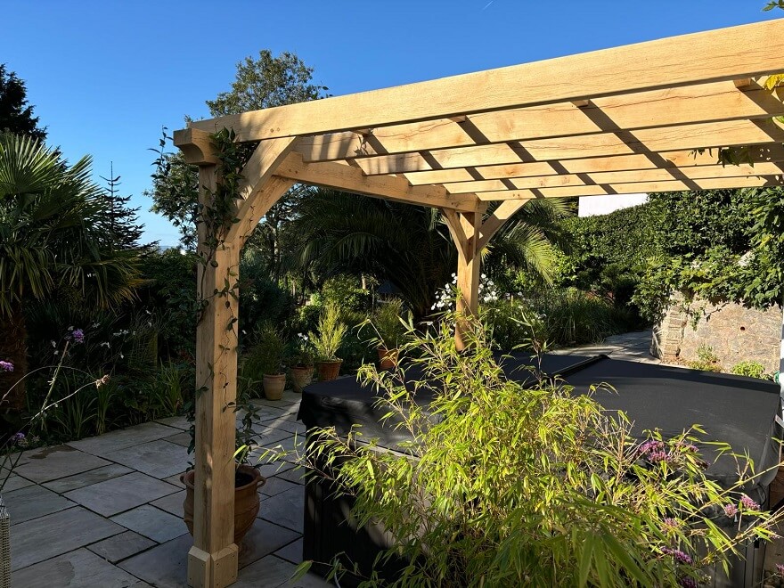
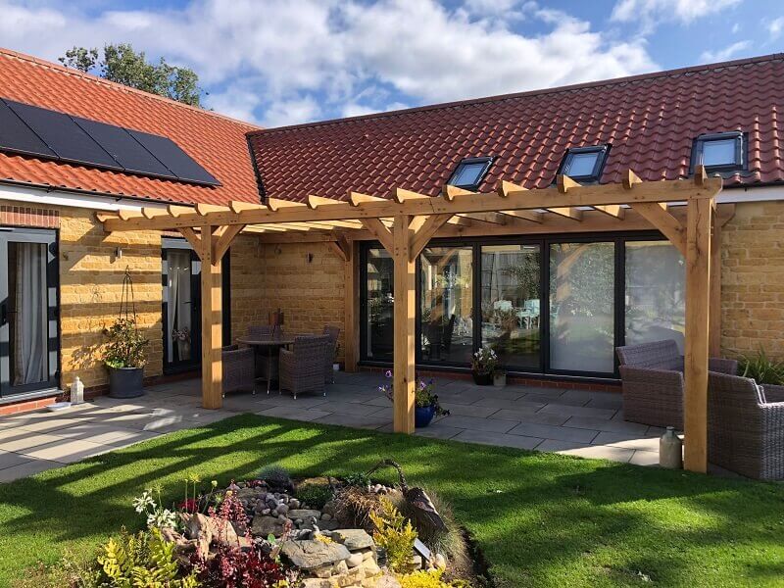
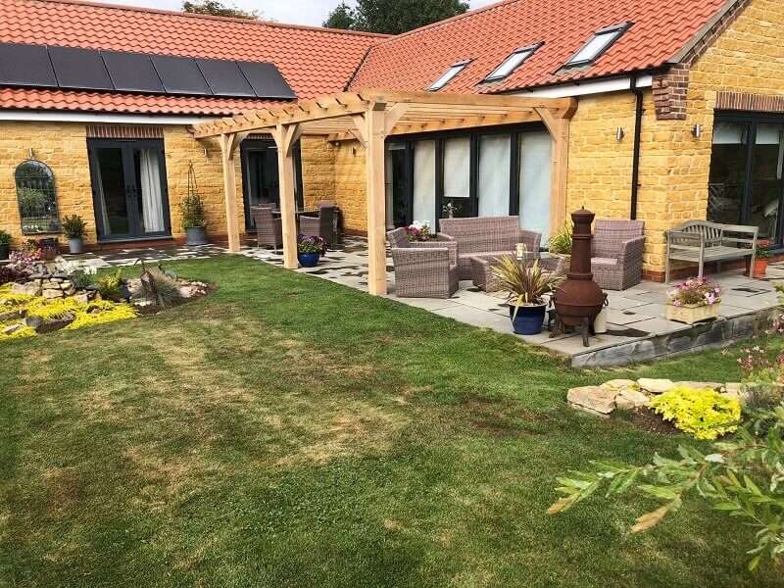
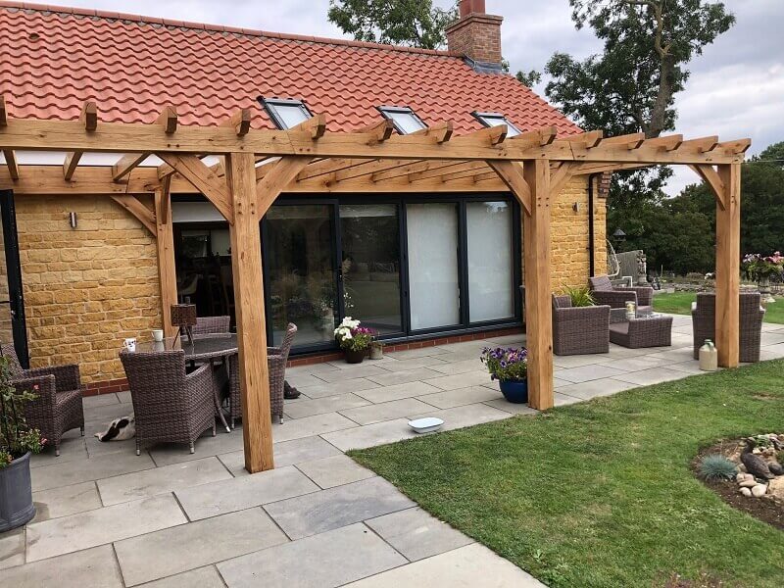
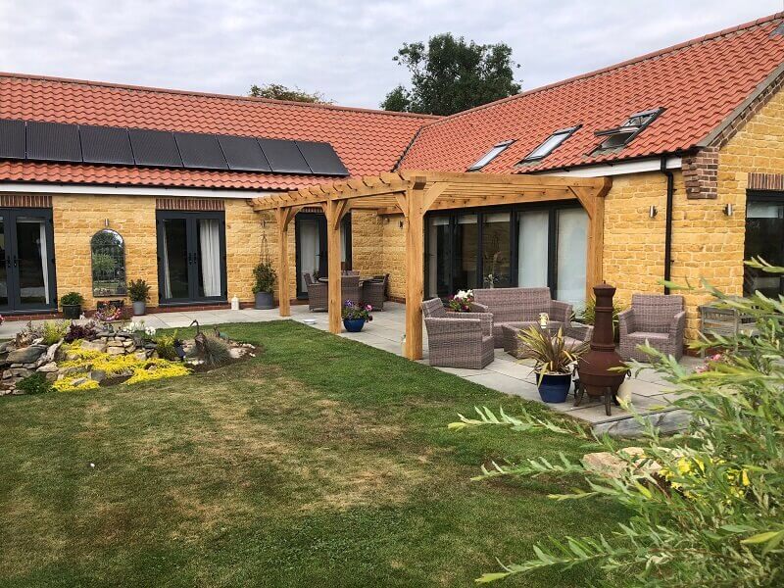
- Oak lattice – ideal for climbing plants and dappled shade
Plan the Roof Before Building
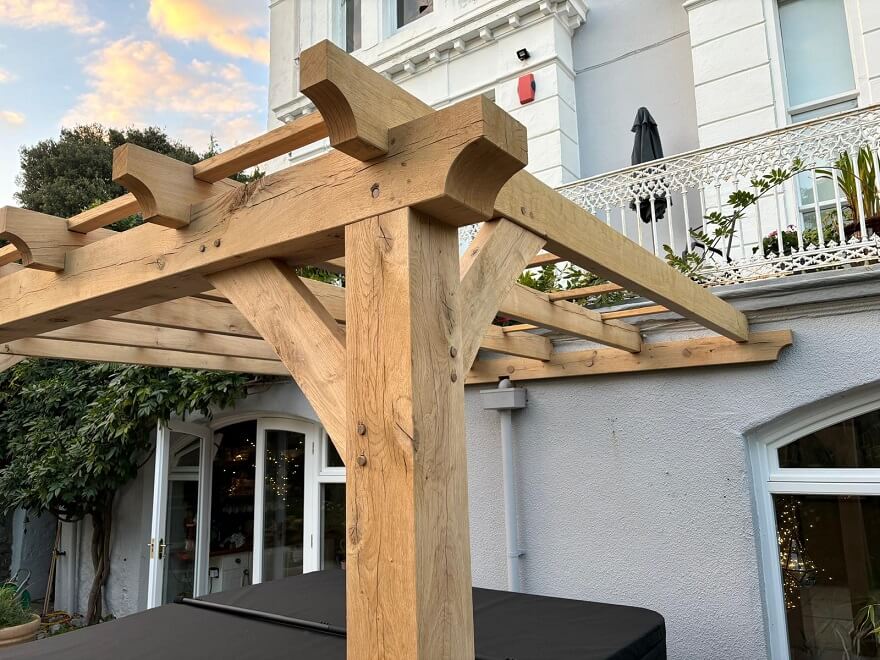
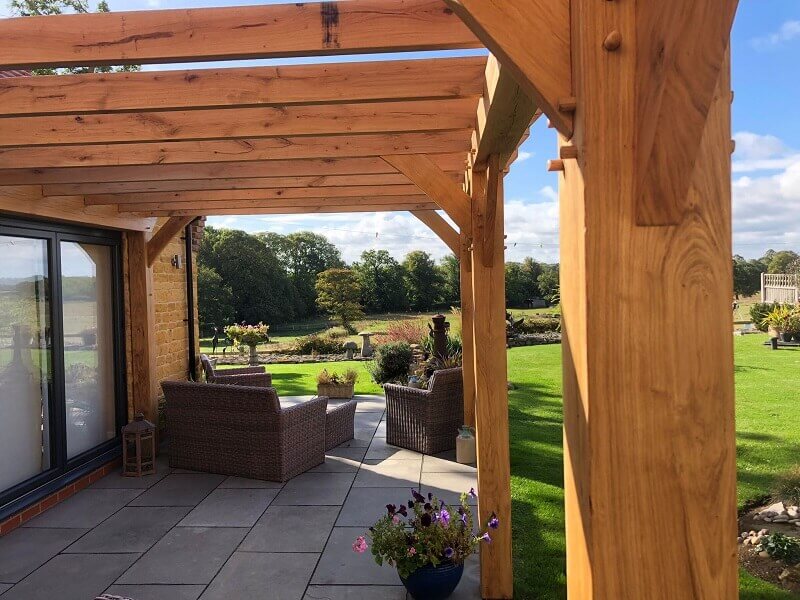
Designing the roof and oak frame together allows the beams, rafters, drainage and roof covering to work as one system. At Timber Solution, we can design a bespoke oak pergola with an open or covered roof to suit your span, style and requirements. Always check whether planning permission or building regulations apply before construction.