| Materials | Price inc VAT | Lead Time |
|---|---|---|
| Oak | 5340 £ | 8-10 Weeks |
| Douglas fir | 5240 £ | 8-10 Weeks |
| Treated spruce | 5140 £ | 8-10 Weeks |
Out of stock
We Offer:

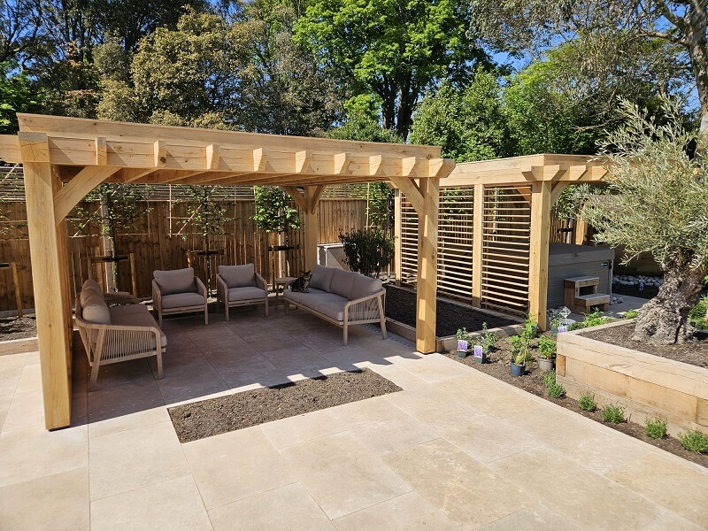
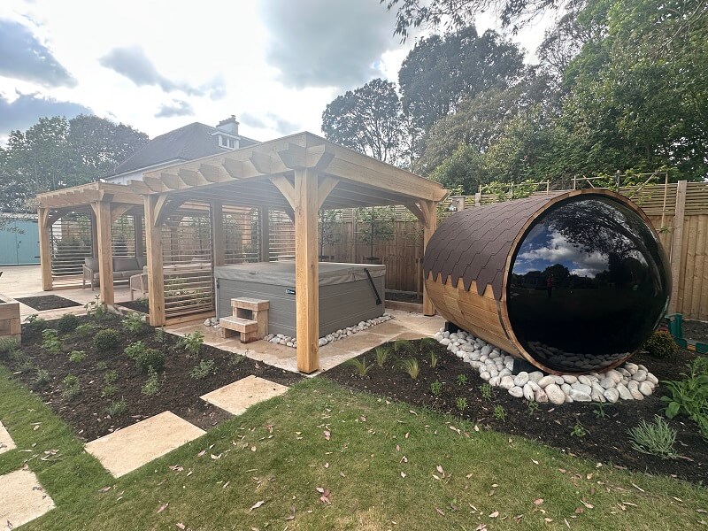
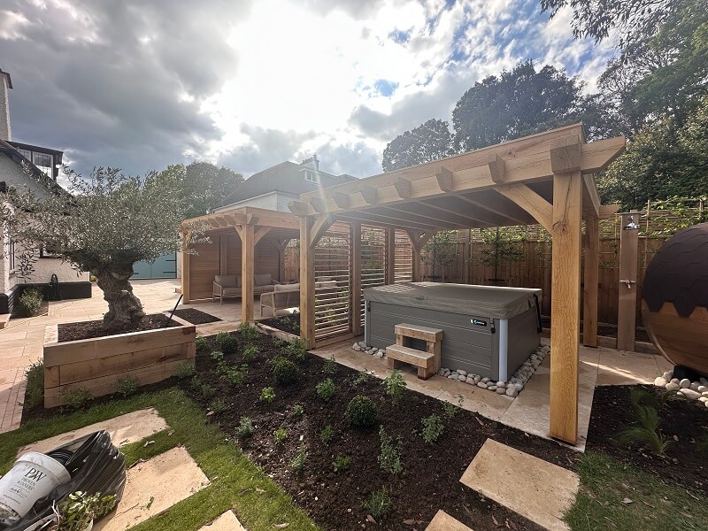
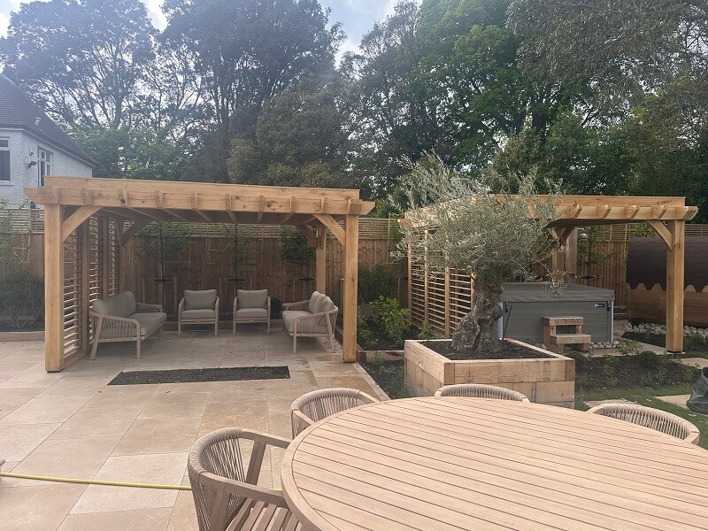
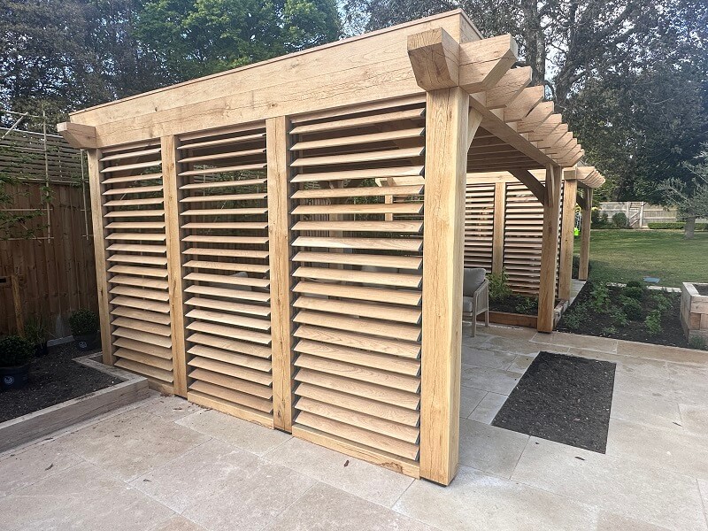
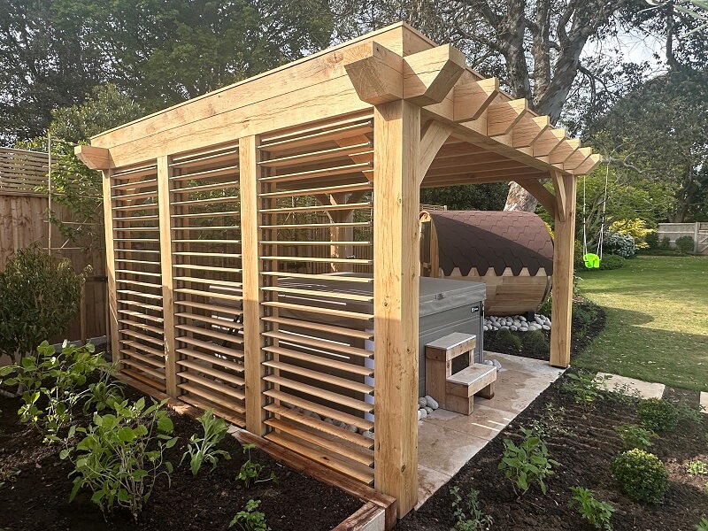
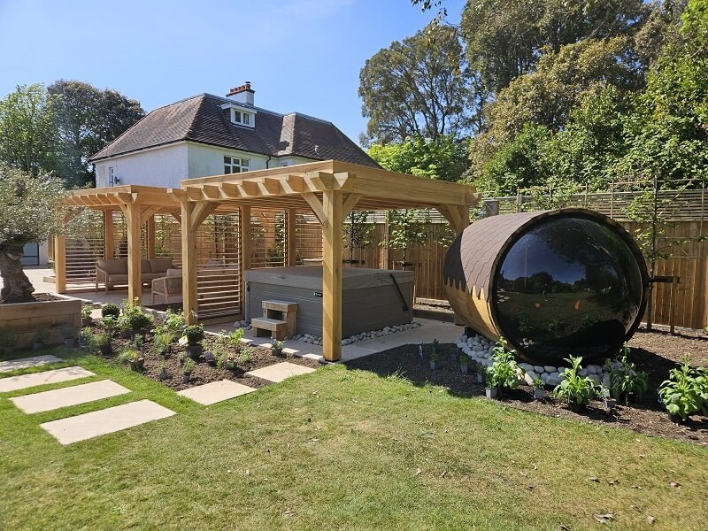
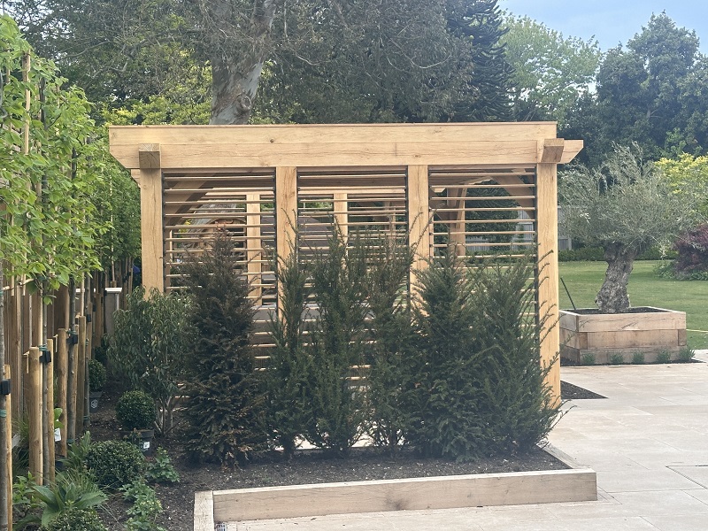
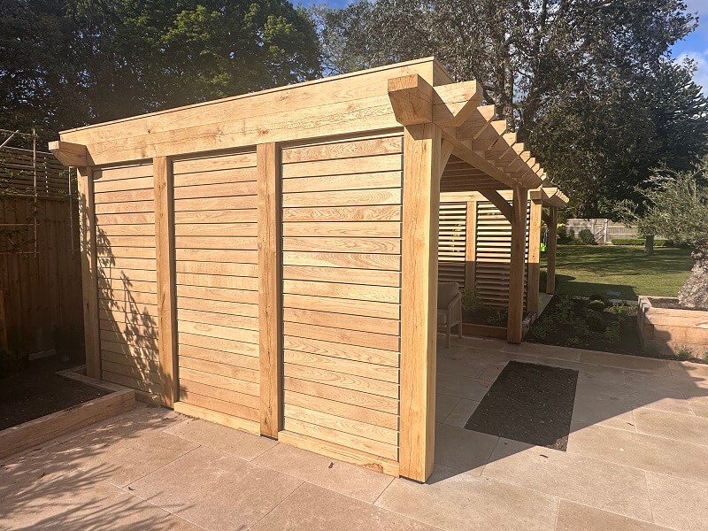
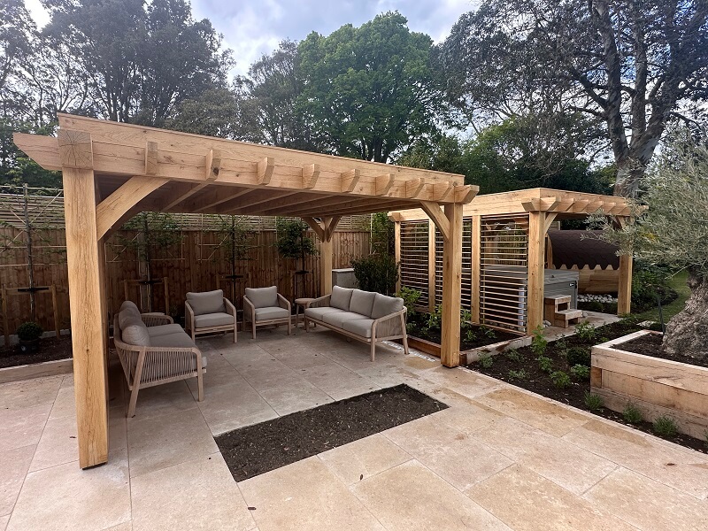
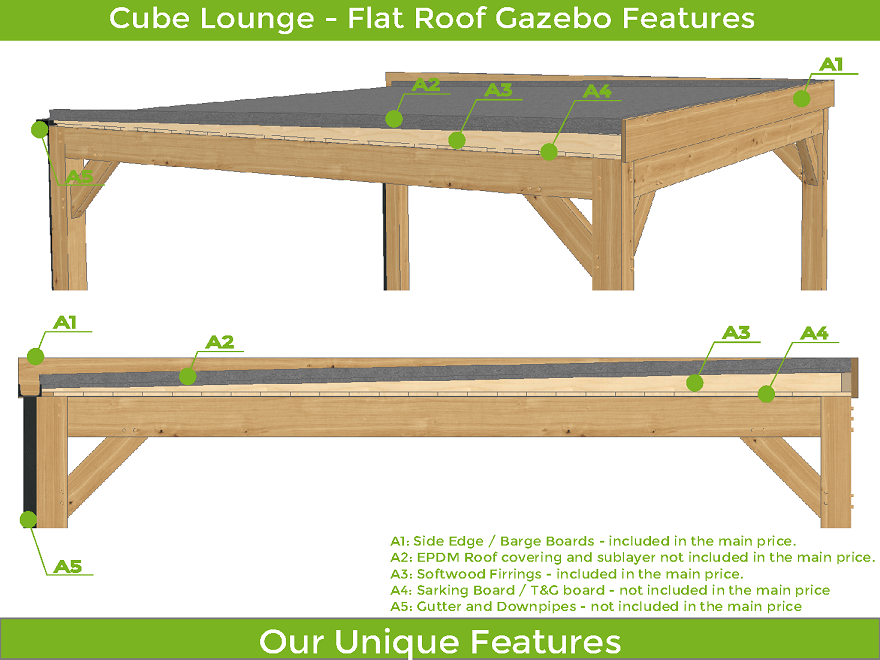
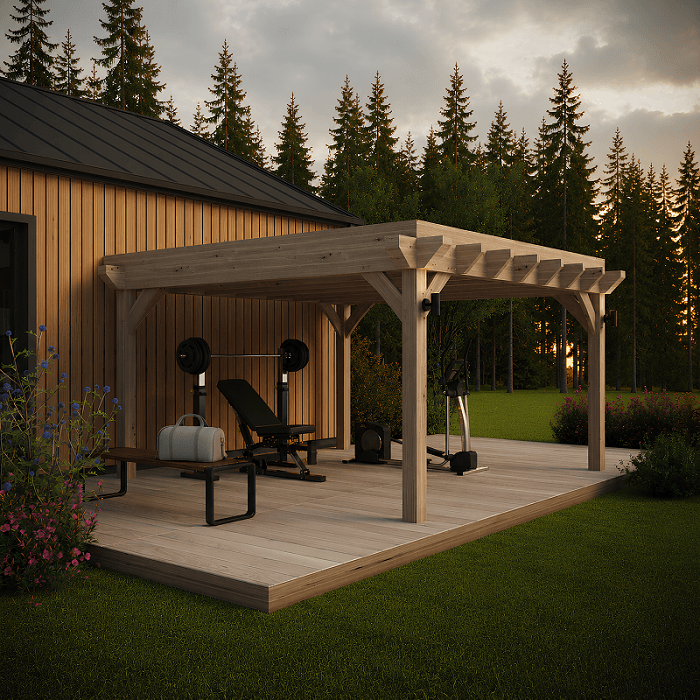
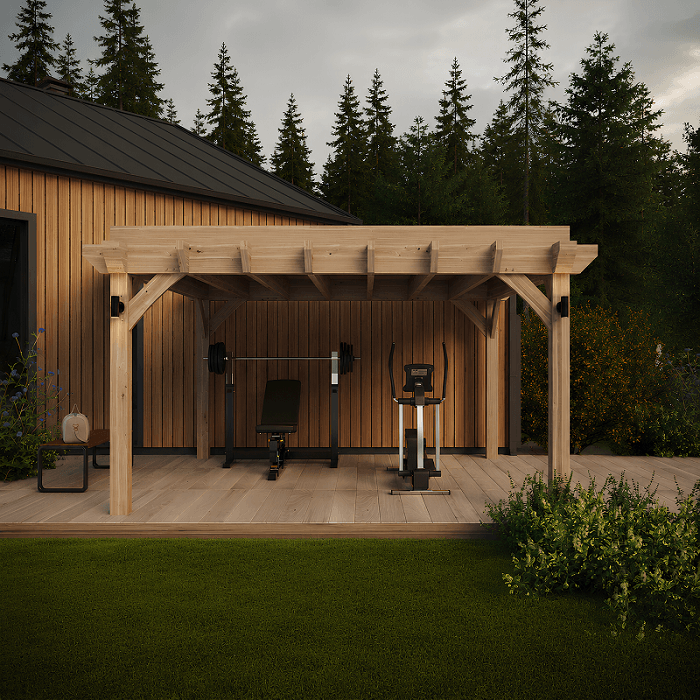
A flat roof should do more than protect your oak gazebo from the weather. At Timber Solution, we design our roofs to combine modern waterproofing with a beautiful exposed oak finish.
Our typical roof build-up includes:
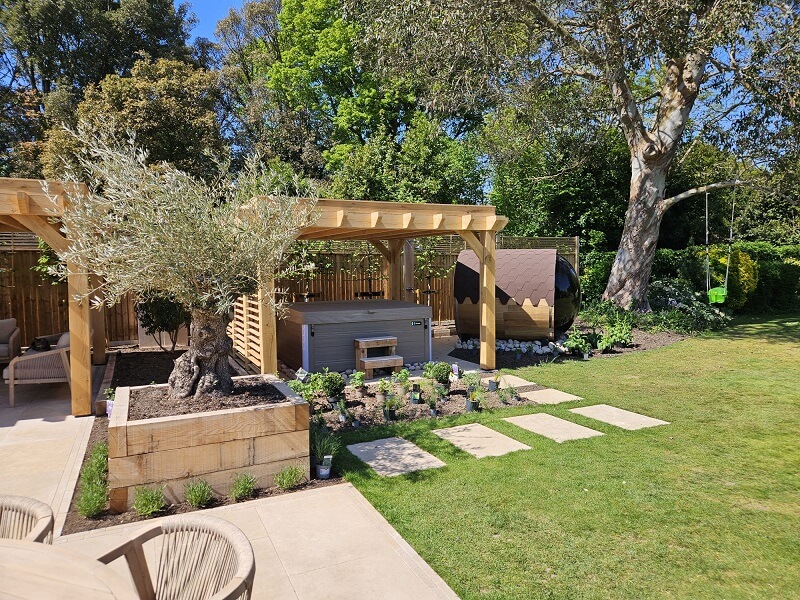
Rather than hiding the structure behind a ceiling, the exposed rafters and oak boards create a warm, natural finish from underneath. The result is a traditional oak interior combined with a practical modern flat roof system. Every Timber Solution oak gazebo is bespoke, so the roof construction can be tailored to suit the design, proportions and desired finish.
Planning your own oak gazebo? Send us your dimensions, sketches or photographs and we can prepare a bespoke design and quotation.
| Cube Lounge – Flat Roof Supplied – Included | ||
| Uprights | mm | 150 x 150 |
| Top Plates | mm | 150 x min 200 |
| Roof Pitch | Degree | less than 5 |
| Common Rafters | mm | 60 x min 200 |
| Roof Edge covers | mm | 50 x 200 |
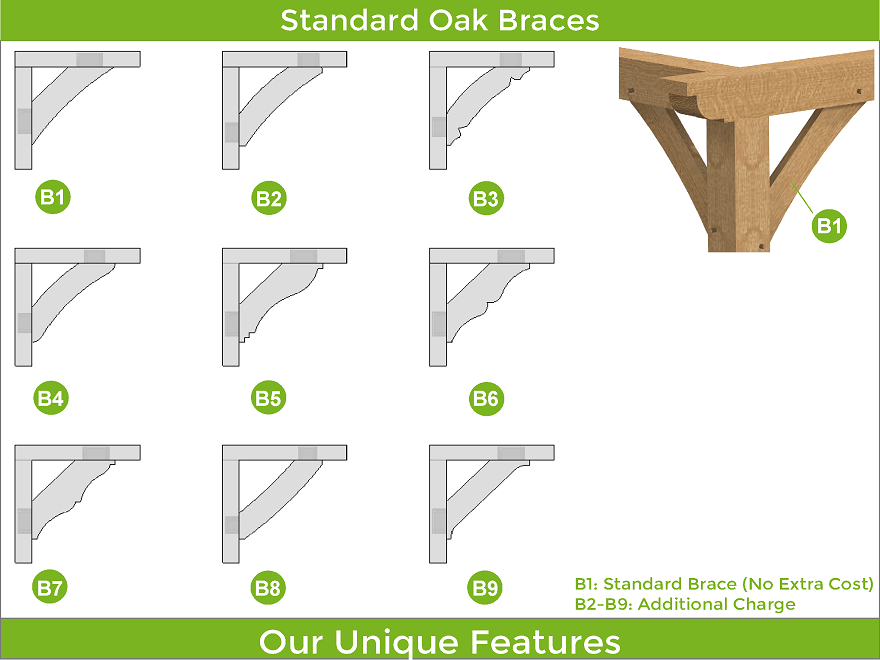
| Brace B1 | mm | 50 x 150 |
| Kiln Dried Oak Dowels | mm | Diameter 16 |
| X-Model – Flat Roof EPDM Extras | |
| Brace B2 – 9 | Extra |
| EPDM Rubber Roof Covering | Extra |
| Staddle Stones – Flat or Taper | Extra |
| Concealed Post Base – CPT66Z | Extra |
| Adjustable Elevated Post Base – APB100/150 | Extra |
| On top of the rafters option No:. 1 Air Dried Oak T & G Boards | Extra |
| On top of the rafters option No:. 2 Marine Plywood | Extra |
| Custom Wall Systems D1-12 | Extra |
| Chamfers for Beams Larger than 165 mm | Free |
| Fixings ( screws, nails, etc ) | Extra |
| Offer the Frame for Heavy Roof Coverings | Extra |
| Delivery | Extra |
| Engineered Frame for Heavier Roofing Solutions | Extra |
| Tailor The Frame To Be Up To 225 mm Thick | |
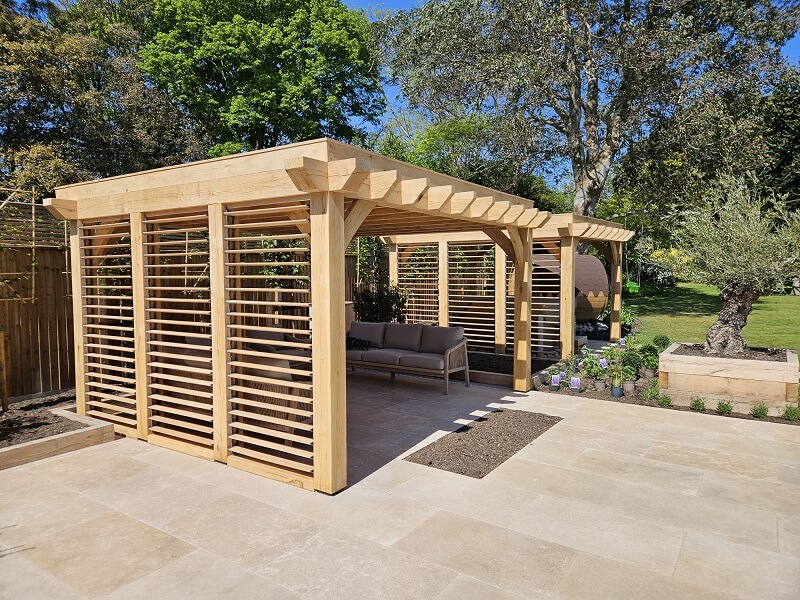
Please, provide us with information on what is required for pricing and design.
We will prepare a price offer and get back to you with an offer and 3D renders for free of charge.
If you have your own sketches, architectural drawings or photos from the internet, please attach below, it will help us with design and pricing.