| Materials | Price inc VAT | Lead Time |
|---|---|---|
| Oak | 2700 £ | 8 -10 Weeks |
| Douglas fir | 2550 £ | 8 -10 Weeks |
| Treated spruce | 2450 £ | 8 -10 Weeks |
Available on back-order
We Offer:
![Durable Oak Pergola with Chunky Oak Beams: Durable and Elegant Garden Addition, Dimensions: [Height] x [Width] x [Length], [Number of Bays]](https://timbersolution.co.uk/wp-content/uploads/2023/09/wrde-strong-1024x767.png)
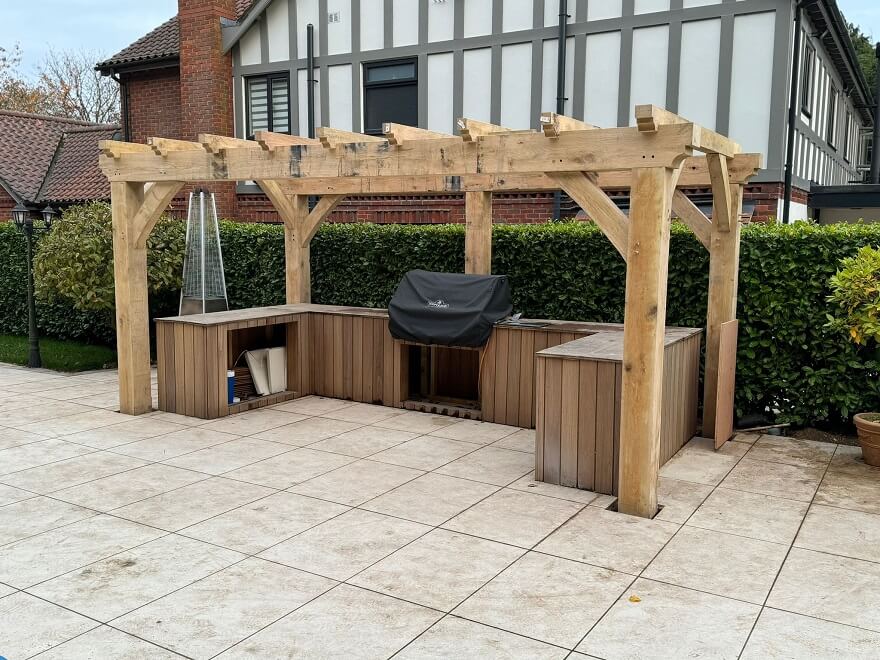
The joints are one of the most important parts of an oak pergola. At Timber Solution, we use traditional mortise and tenon joinery for strong and durable timber connections. The tenon fits tightly into a matching mortise and can be 25–50 mm thick. Our tenons penetrate approximately 75 mm into the oak beam, creating a deep and secure connection. Smaller oak sections can work structurally, but they leave less room for strong traditional joinery. At corners, brace tenons may need to be shorter or two joints may come very close together. Less timber around the dowel hole can also increase the risk of splitting as the oak naturally moves and dries. Over time, moisture and winter conditions can make these splits worse. Using substantial oak sections gives our joints more depth, more timber around the connection and greater flexibility in the joinery design.
We secure the joints with kiln-dried oak dowels instead of relying on glue or visible metal fixings. Green oak naturally loses moisture and shrinks as it dries. The kiln-dried dowel remains stable while the surrounding oak tightens around it. This creates a strong compression joint that becomes tighter over time. Some oak framers prefer stainless steel screws to attach braces to posts and eaves plates. At first, this seems secure. However, our yard tests show that as the oak dries and moves, metal fixings cannot adapt to timber shrinkage: Beams may twist or misalign, Gaps can appear around screw points, Joints may offset, affecting overall appearance.
| Stronghold Pergola Supplied – Included | ||
| Uprights | mm | 145 x 145 |
| Top Plates | mm | 145 x From 145 |
| Joists | mm | 60 x 140 |
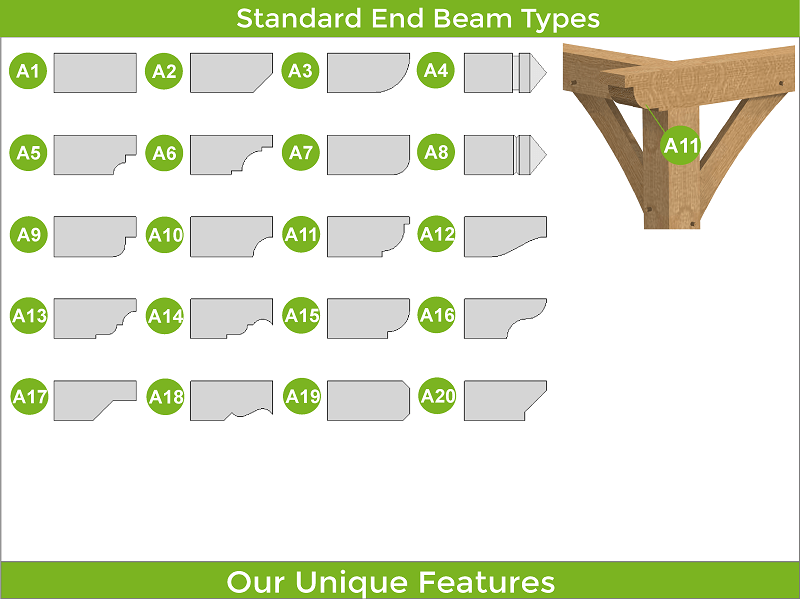
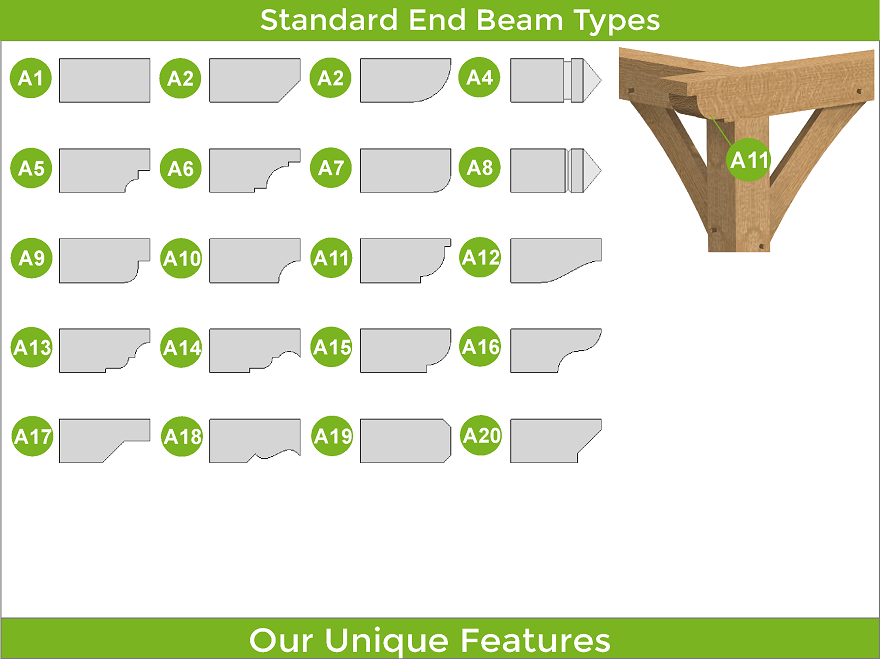
| End Beam Cut | Type | A1 – 20 |
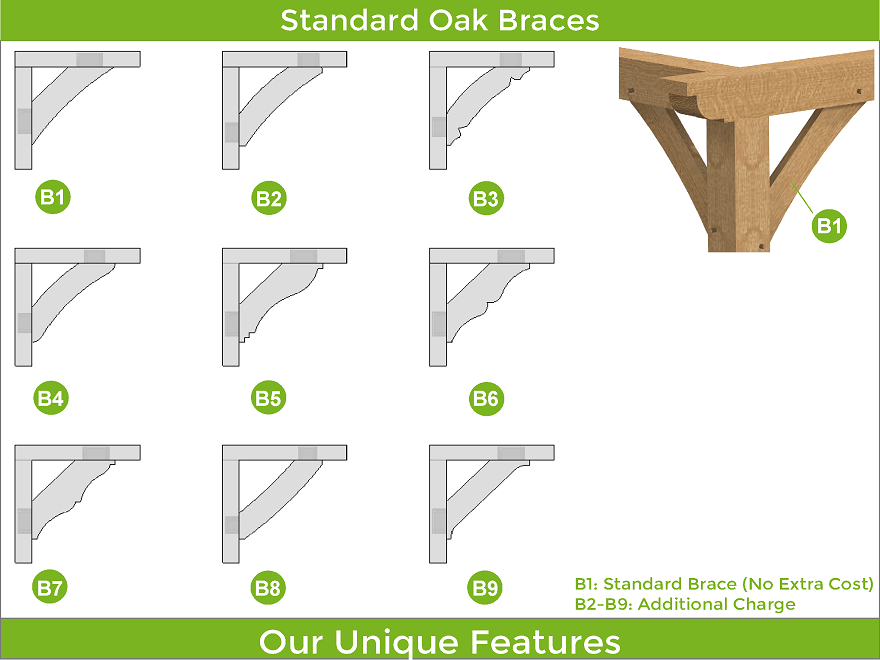
| Brace B1 | mm | 50 x 150 |
| Kiln Dried Oak Dowels | mm | Diameter 16 |
| Breeze Pergola Extras | ||
| Brace B2 – 9 | Extra | |
| Staddle Stones – Flat or Taper | Extra | |
| Concealed Post Base – CPT66Z | Extra | |
| Adjustable Elevated Post Base | Extra | |
| Custom Wall Systems D1-12 | Extra | |
| Chamfers for Beams Larger than 165 mm | Free | |
| Fixings ( screws, nails, etc ) | Extra | |
| Delivery | Extra | |
| Tailor The Frame To Be Up To 225 mm Thick | ||
Please, provide us with information on what is required for pricing and design.
We will prepare a price offer and get back to you with an offer and 3D renders for free of charge.
If you have your own sketches, architectural drawings or photos from the internet, please attach below, it will help us with design and pricing.