![Durable Oak Pergola with Chunky Oak Beams: Durable and Elegant Garden Addition, Dimensions: [Height] x [Width] x [Length], [Number of Bays]](https://timbersolution.co.uk/wp-content/webp-express/webp-images/uploads/2023/09/wrde-strong-2048x1534.png.webp)
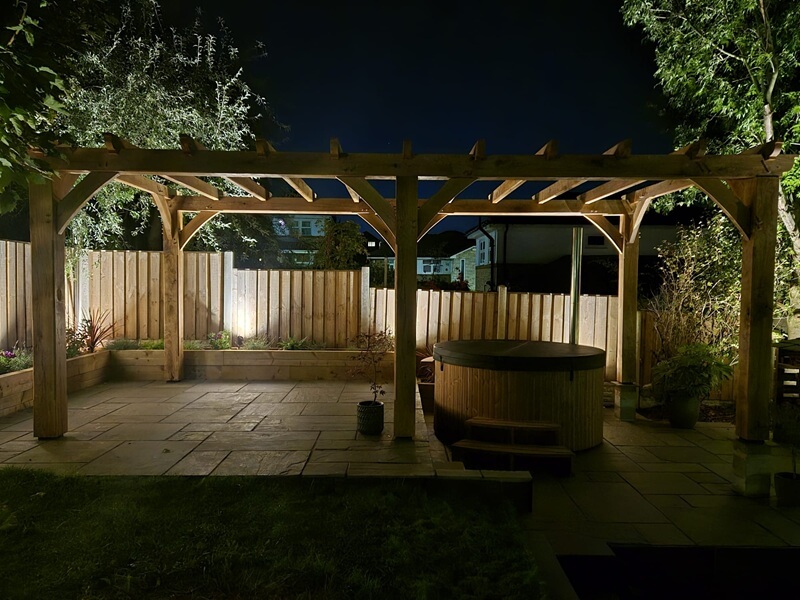
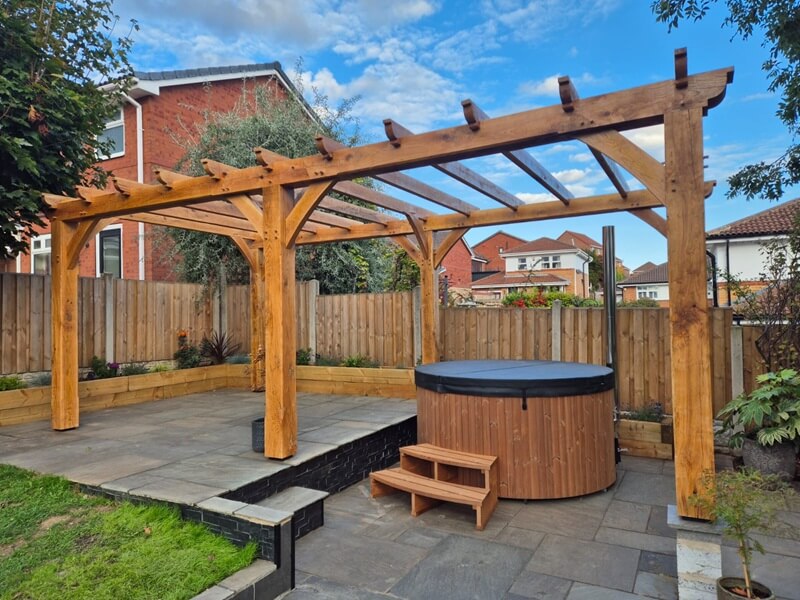
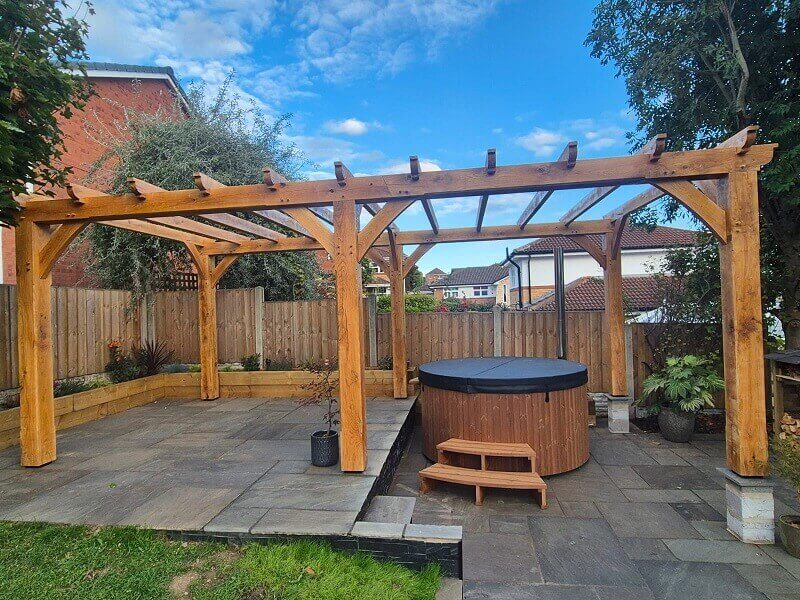
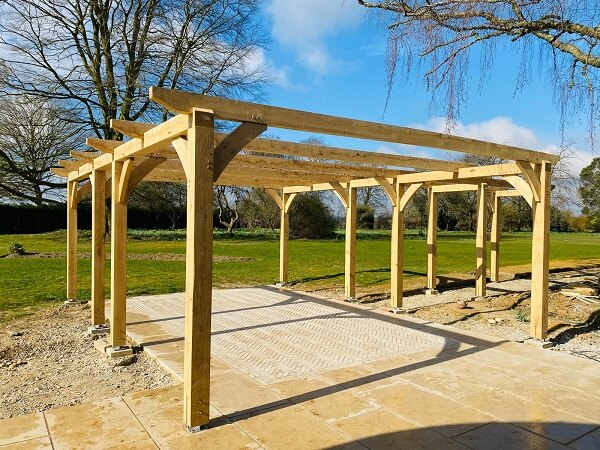
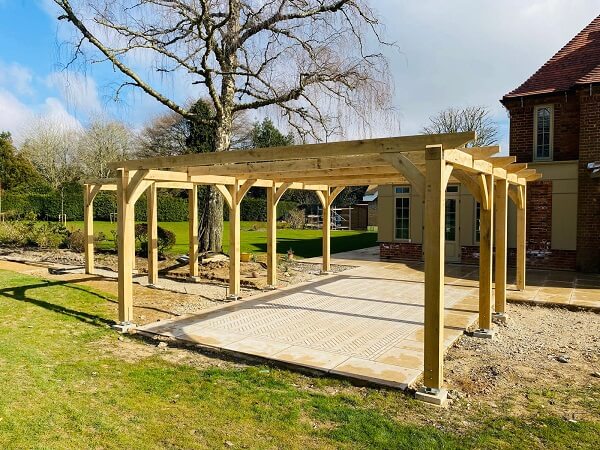
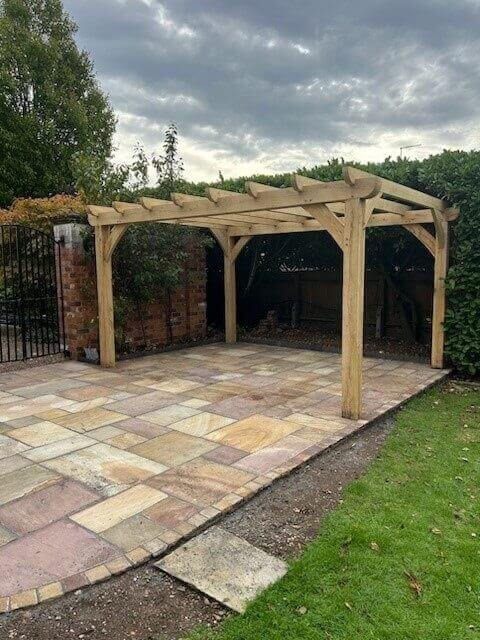
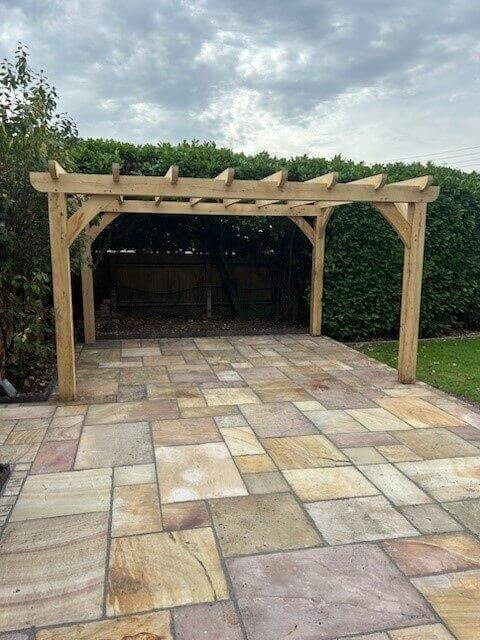
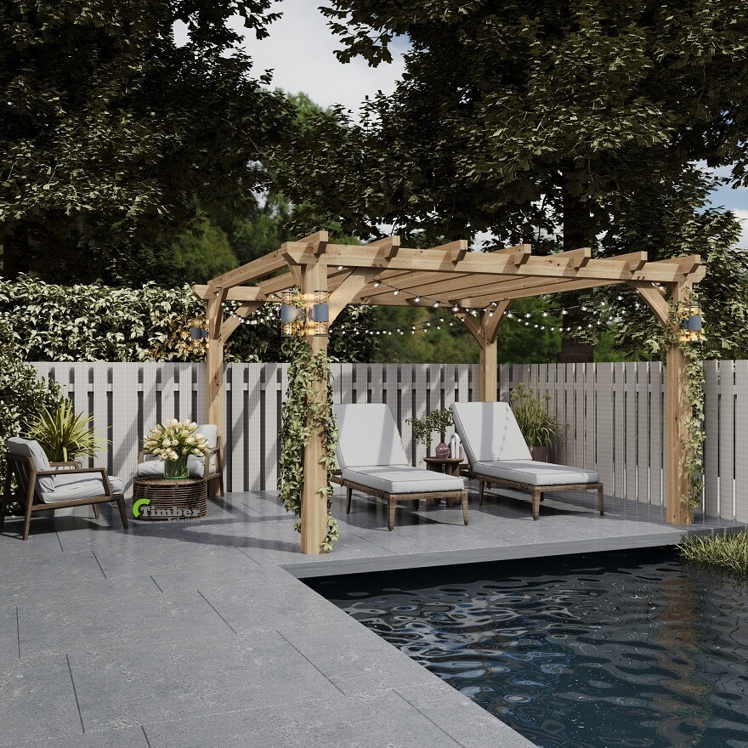
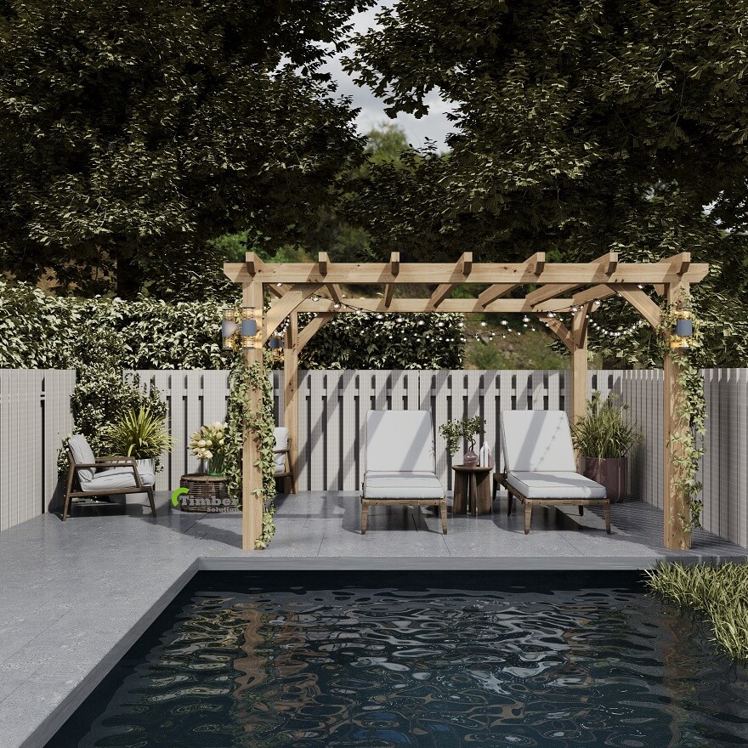
An oak pergola is an excellent and durable choice for covering a hot tub. It provides shade, structure, and natural beauty while protecting your spa area from the elements. However, because both oak and water-filled hot tubs are heavy, careful planning of the foundation, spacing, and dimensions is essential for long-term stability and performance.
Hot Tub Capacity: 2–3 person
Typical Dimensions: 1.8 m × 1.8 m
Hot Tub Capacity: 4–5 person
Typical Dimensions: 2.0 m × 2.0 m
Hot Tub Capacity: 6–10 person
Typical Dimensions: 2.2 m × 2.2 m
Hot Tub Capacity: XL / Party models
Typical Dimensions: 2.3 m × 2.5 m or larger
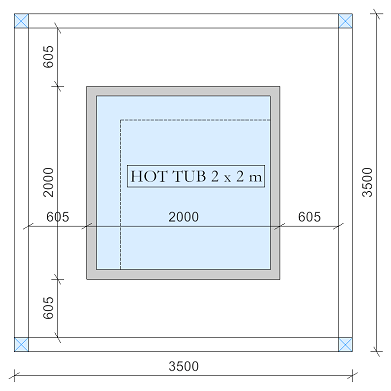
Distance Between the Pergola and Hot Tub. Correct spacing between the hot tub and oak beams is crucial. Maintain a vertical gap of at least 800 mm between the hot tub rim and the underside of the pergola beam. Keep 300–400 mm horizontal clearance between the hot tub and any posts or side panels for safe entry and cover removal. Good airflow reduces condensation and prevents moisture buildup on oak surfaces.
| Stronghold Pergola Supplied – Included | ||
| Uprights | mm | 145 x 145 |
| Top Plates | mm | 145 x From 145 |
| Joists | mm | 60 x 140 |
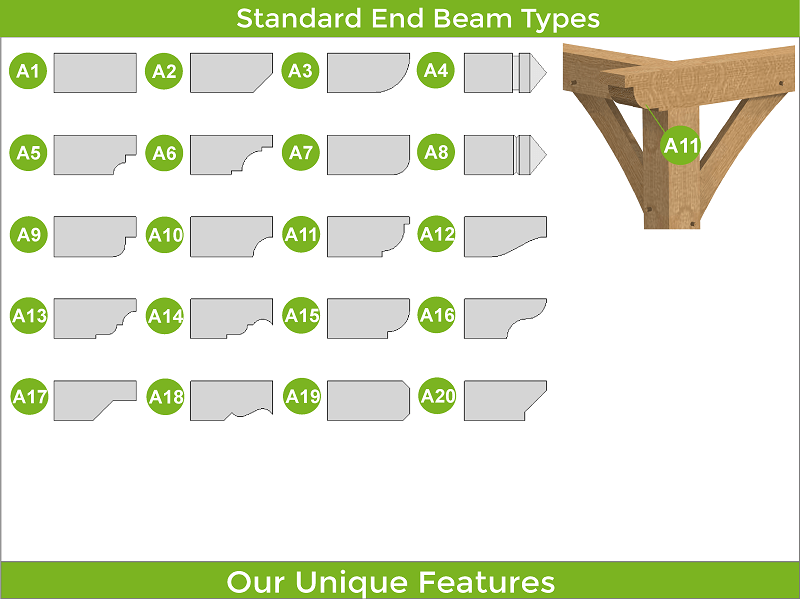
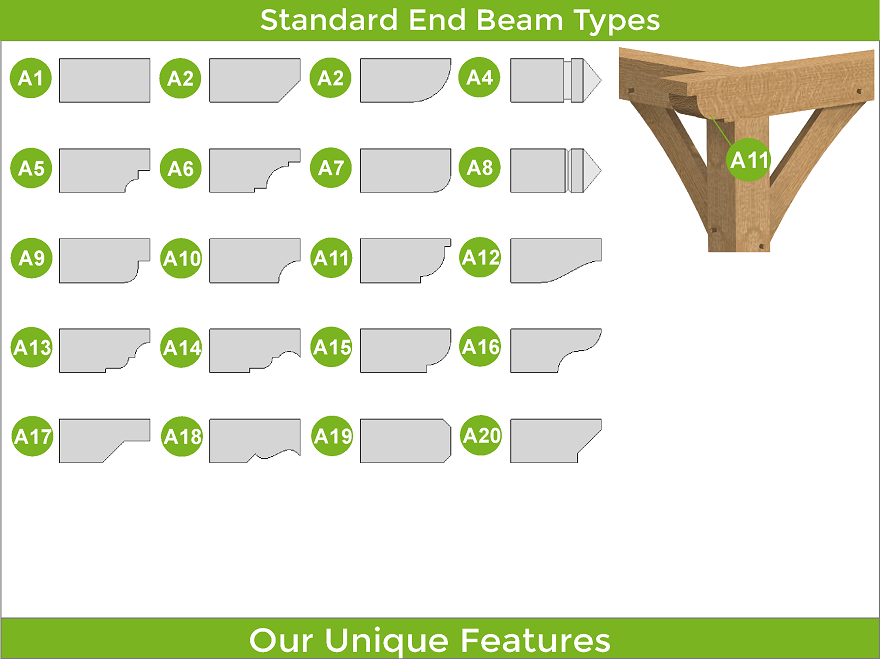
| End Beam Cut | Type | A1 – 20 |
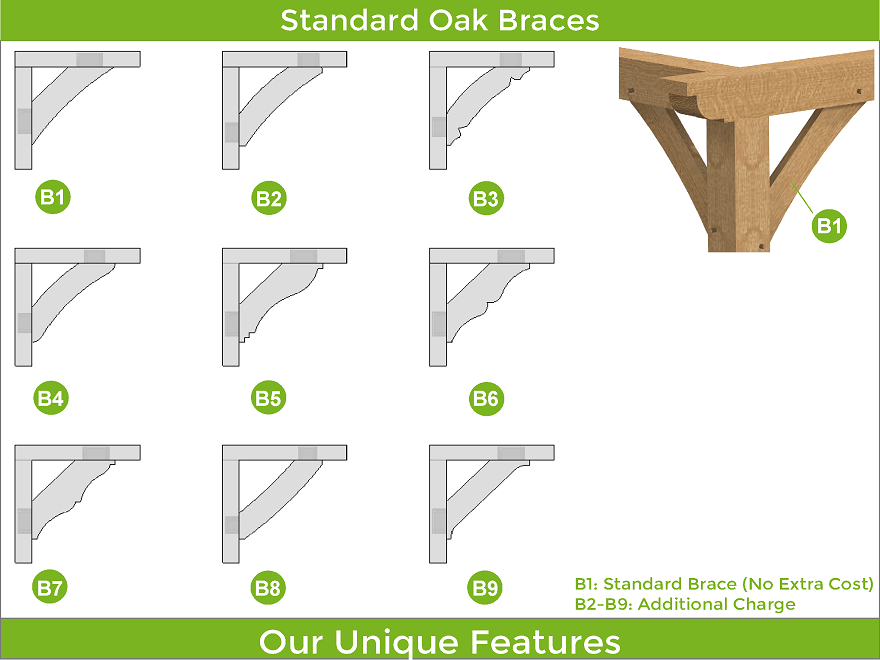
| Brace B1 | mm | 50 x 150 |
| Kiln Dried Oak Dowels | mm | Diameter 16 |
| Breeze Pergola Extras | ||
| Brace B2 – 9 | Extra | |
| Staddle Stones – Flat or Taper | Extra | |
| Concealed Post Base – CPT66Z | Extra | |
| Adjustable Elevated Post Base | Extra | |
| Custom Wall Systems D1-12 | Extra | |
| Chamfers for Beams Larger than 165 mm | Free | |
| Fixings ( screws, nails, etc ) | Extra | |
| Delivery | Extra | |
| Tailor The Frame To Be Up To 225 mm Thick | ||