| Materials | Price inc VAT | Lead Time |
|---|---|---|
| Oak | 4290 £ | 8 -10 Weeks |
| Douglas fir | 4150 £ | 8 -10 Weeks |
| Treated spruce | 4000 £ | 8 -10 Weeks |
Out of stock
We Offer:
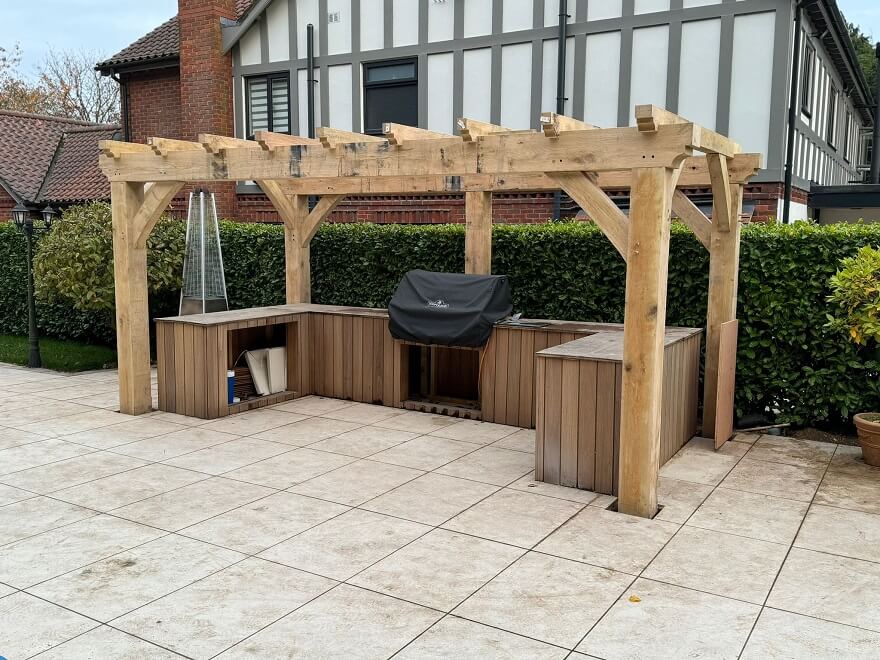
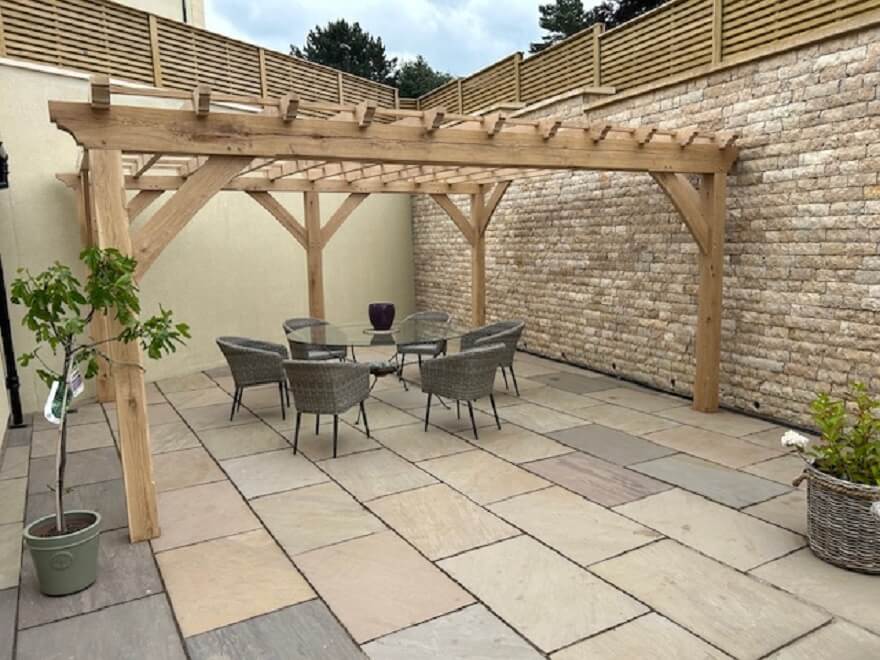
![Durable Oak Pergola with Chunky Oak Beams: Durable and Elegant Garden Addition, Dimensions: [Height] x [Width] x [Length], [Number of Bays]](https://timbersolution.co.uk/wp-content/uploads/2023/09/wrde-strong-1024x767.png)
Planning rules can affect where a neighbour can build an oak pergola. In England, many pergolas and garden structures can fall under permitted development, but specific limits apply.
There is no general minimum distance from a fence. However, where a garden building is within 2 m of the property boundary, its maximum height is normally 2.5 m under permitted development rules. Other limits also apply, including a 50% maximum coverage of the garden area by buildings and certain restrictions on location and height. The important point is that the rule refers to the property boundary, not simply the fence itself.
If you think a neighbour’s pergola may not comply, check the details with your local planning authority. Planning restrictions can also apply in conservation areas, on designated land or around listed buildings. It is usually best to discuss the issue with your neighbour first. If necessary, your local council can advise whether the structure needs planning permission or whether a planning breach may have occurred.
Planning rules can depend on the exact structure and property. This information relates to England and is not a substitute for advice from your local planning authority.
Check the Planning Portal (www.planningportal.co.uk) to confirm height and boundary rules.
| Stronghold Pergola Supplied – Included | ||
| Uprights | mm | 145 x 145 |
| Top Plates | mm | 145 x From 145 |
| Joists | mm | 60 x 140 |
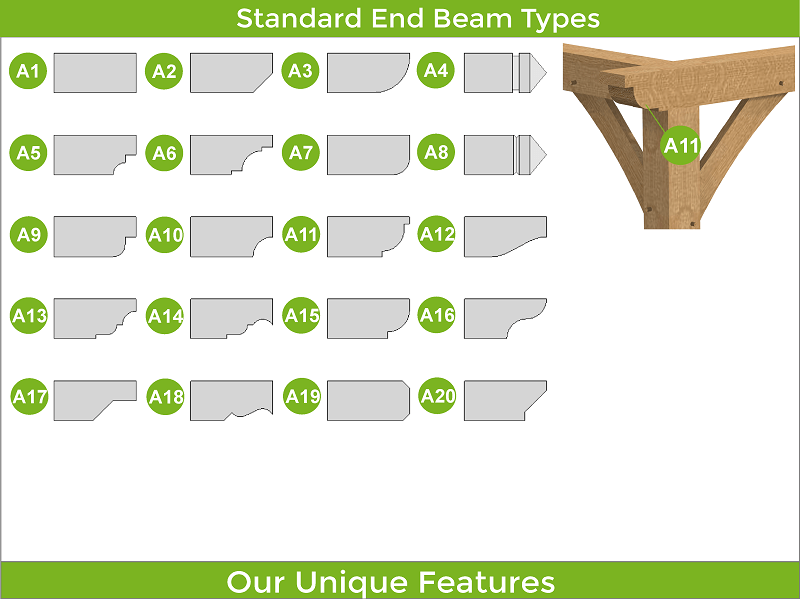
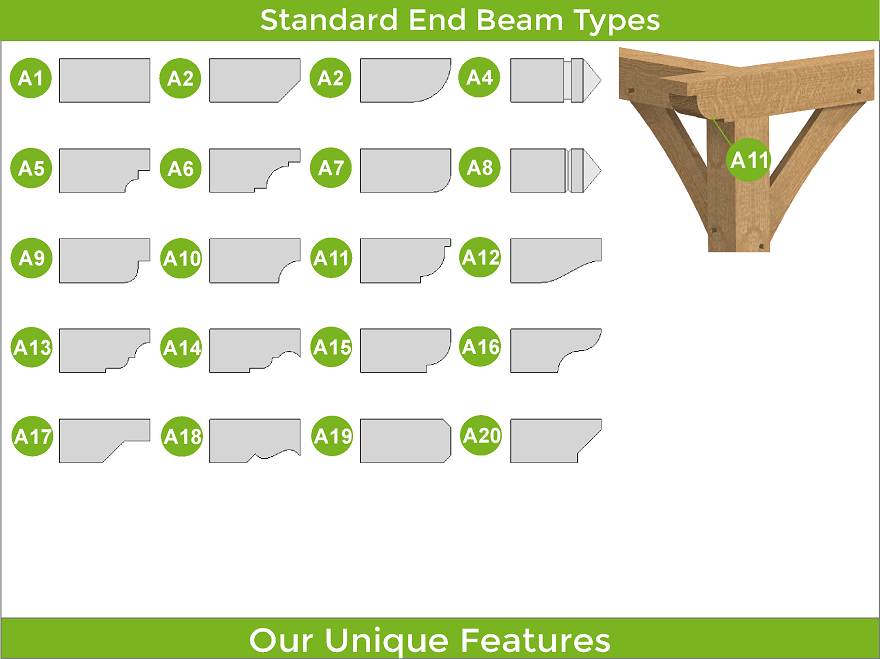
| End Beam Cut | Type | A1 – 20 |
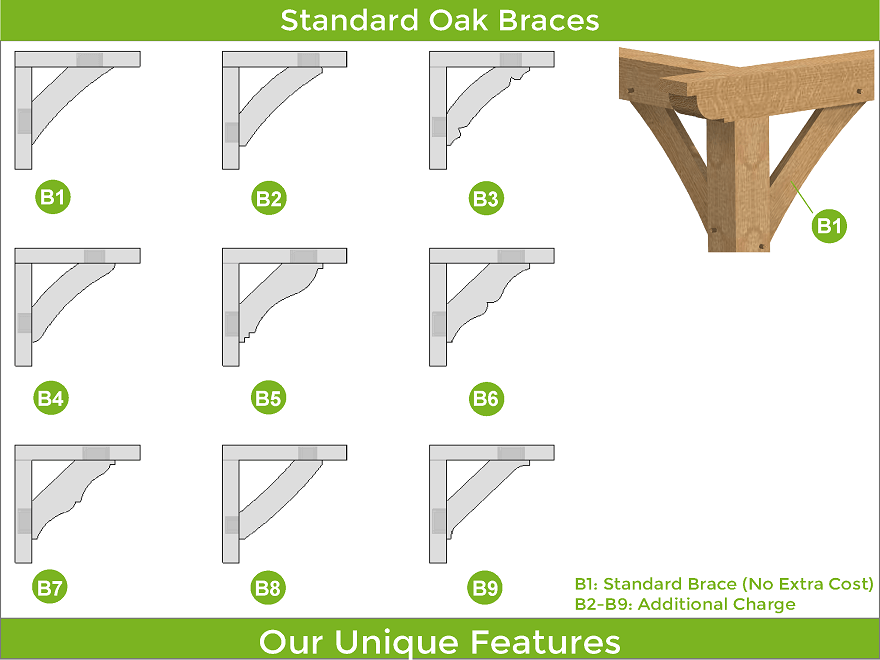
| Brace B1 | mm | 50 x 150 |
| Kiln Dried Oak Dowels | mm | Diameter 16 |
| Breeze Pergola Extras | ||
| Brace B2 – 9 | Extra | |
| Staddle Stones – Flat or Taper | Extra | |
| Concealed Post Base – CPT66Z | Extra | |
| Adjustable Elevated Post Base | Extra | |
| Custom Wall Systems D1-12 | Extra | |
| Chamfers for Beams Larger than 165 mm | Free | |
| Fixings ( screws, nails, etc ) | Extra | |
| Delivery | Extra | |
| Tailor The Frame To Be Up To 225 mm Thick | ||
Please, provide us with information on what is required for pricing and design.
We will prepare a price offer and get back to you with an offer and 3D renders for free of charge.
If you have your own sketches, architectural drawings or photos from the internet, please attach below, it will help us with design and pricing.