| Materials | Price inc VAT | Lead Time |
|---|---|---|
| Oak | 2200 £ | |
| Douglas fir | 1800 £ | |
| Treated spruce | 1670 £ |
Out of stock
We Offer:

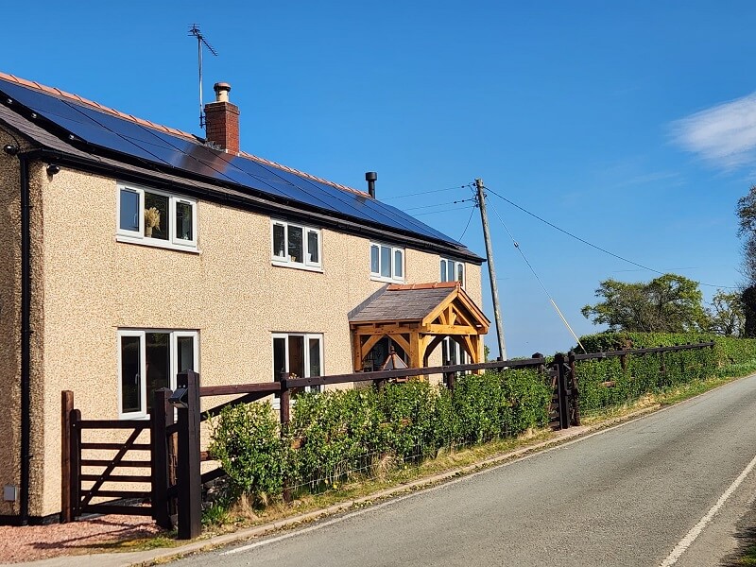
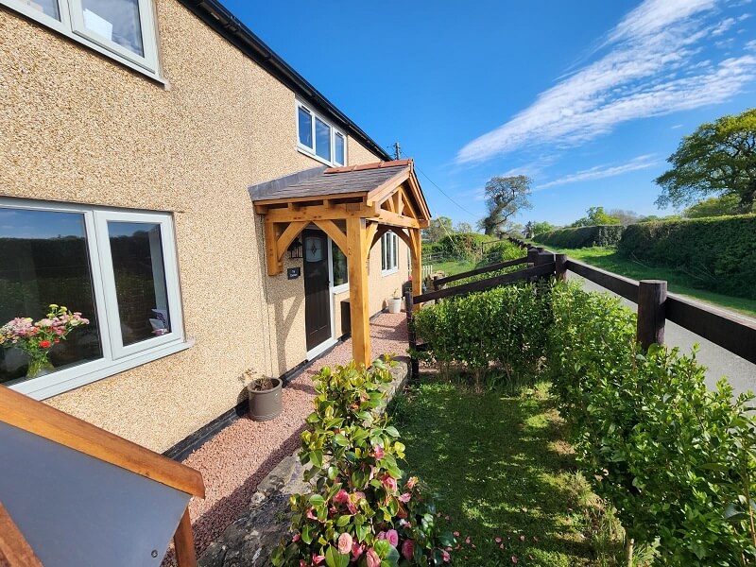
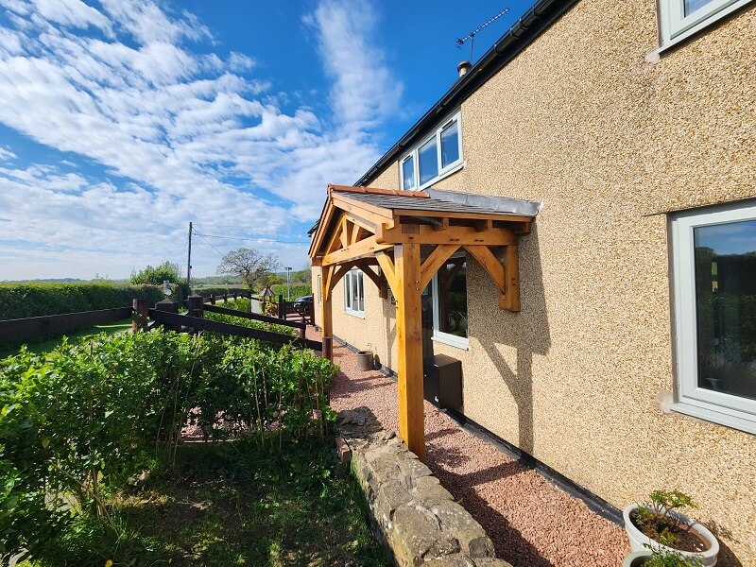
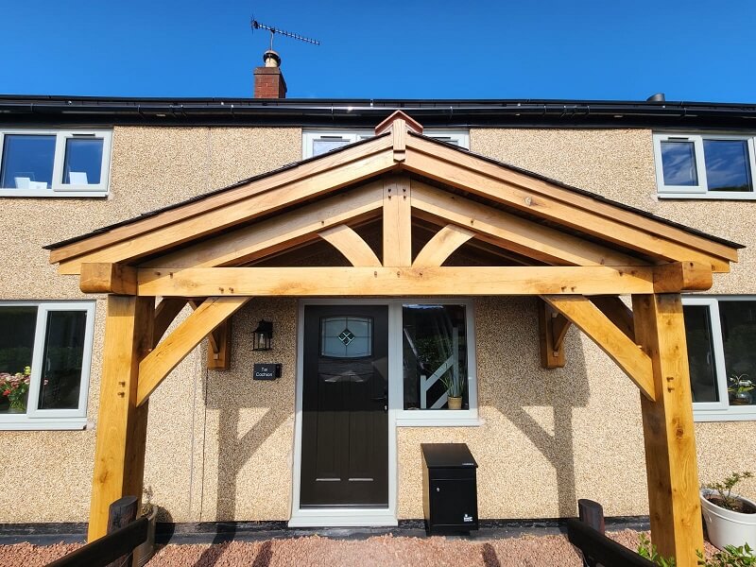
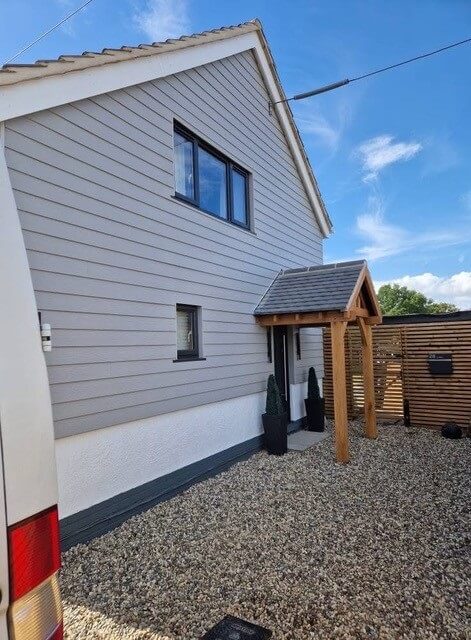
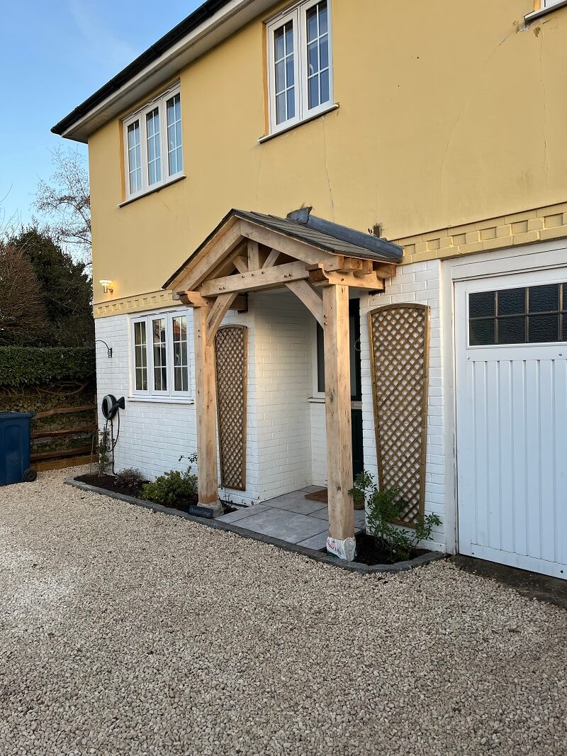
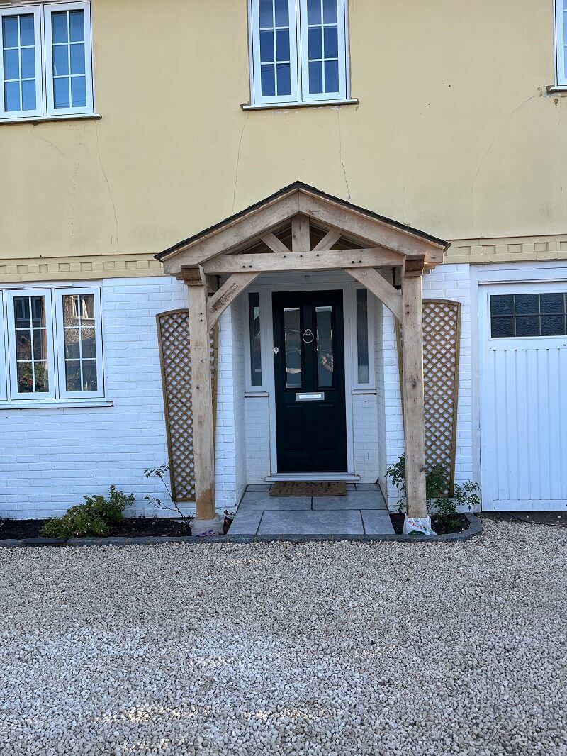
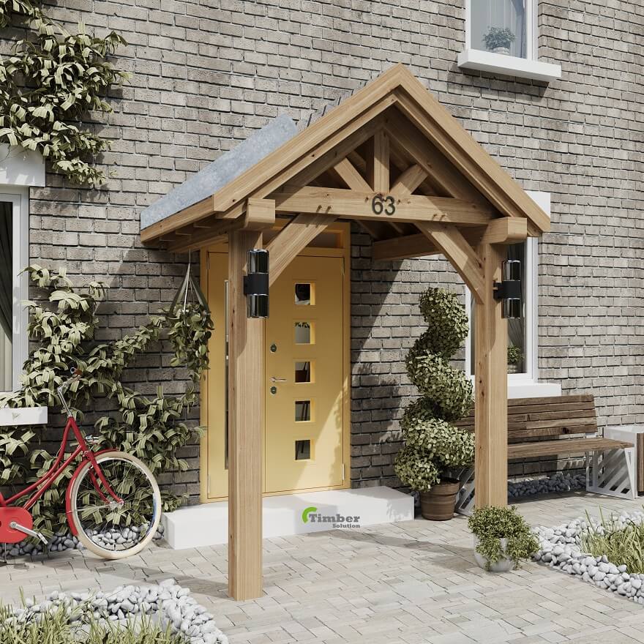
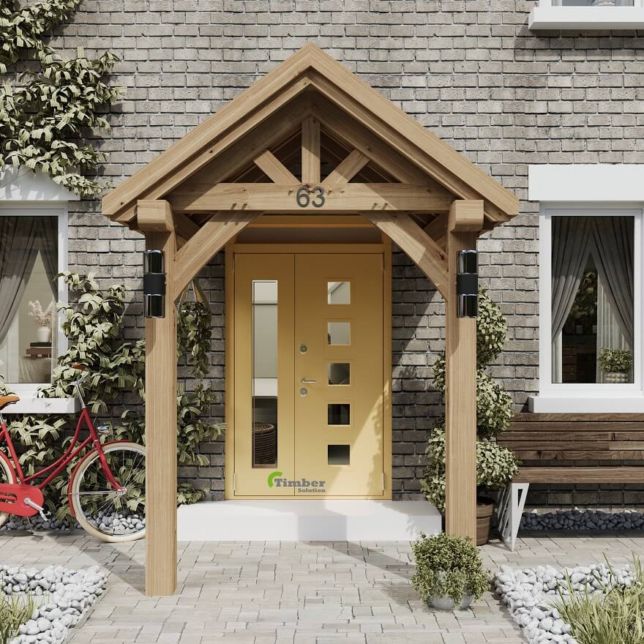
Oak porches are available in several designs. The most common are 2-leg, 4-leg and encapsulated oak porches. Each suits a different type of entrance and design. 2-Leg Oak Porch. A 2-leg oak porch uses two front posts, while the rear beams connect to the house wall. Therefore, it needs less space and creates a clean, open appearance. It works particularly well for smaller entrances, narrow spaces and more budget-conscious projects.
A 4-leg oak porch uses four posts to create a larger, more substantial frame. As a result, it suits wider entrances and deeper porches. It can also be designed to support heavier roof coverings, depending on the structural requirements.
An encapsulated oak porch uses a protective finish to help maintain the timber’s original appearance. This can reduce the effects of UV exposure and weathering. It is a good option when you want to keep the oak looking fresh for longer and reduce surface maintenance.
At Timber Solution, we can design your oak porch around the size, style and requirements of your home.
| DualLeg – 2 Legs Porch Supplied – Included | ||
| Uprights | mm | 145 x 145 |
| Tie / Return Plates | mm | 145 x 145 |
| Return Plates | mm | 145 x 145 |
| Principal Rafters | mm | 145 x 145 |
| Struts / King Post | mm | 75 or 100 mm sq |
| Common Rafters | mm | 55 x 130 |
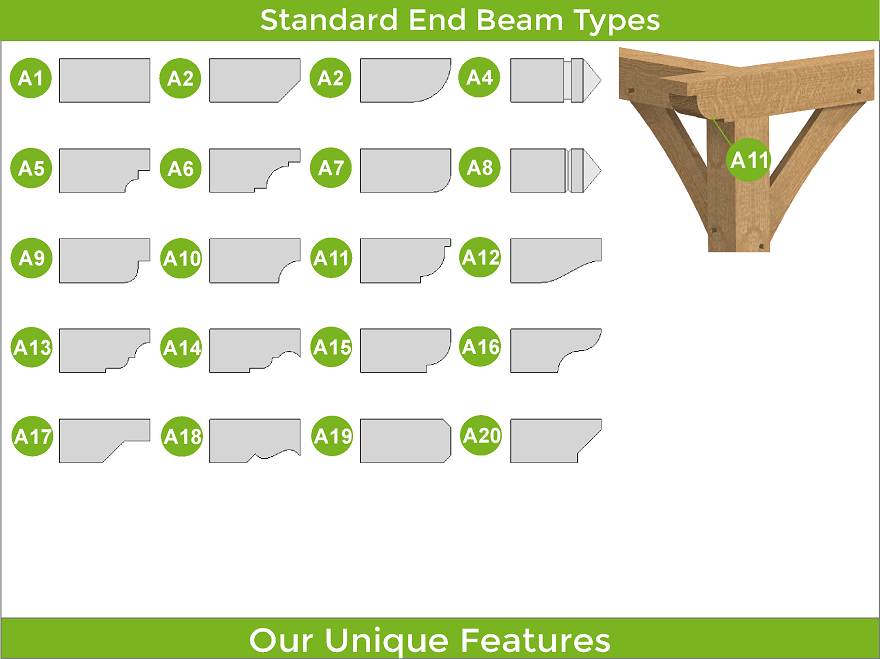
| End Beam Cut | Type | A1 – 20 |
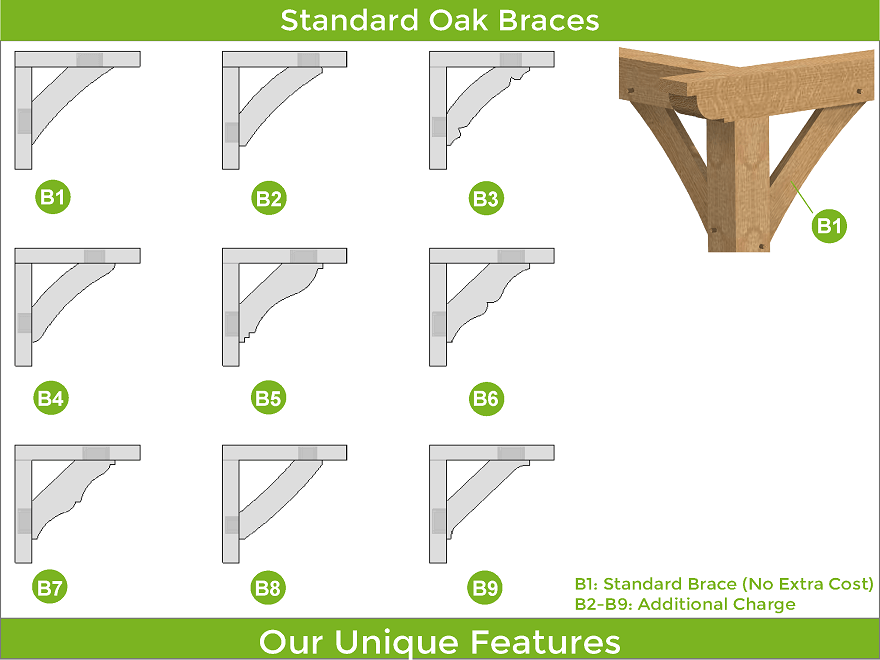
| Brace B1 | mm | 50 x 150 |
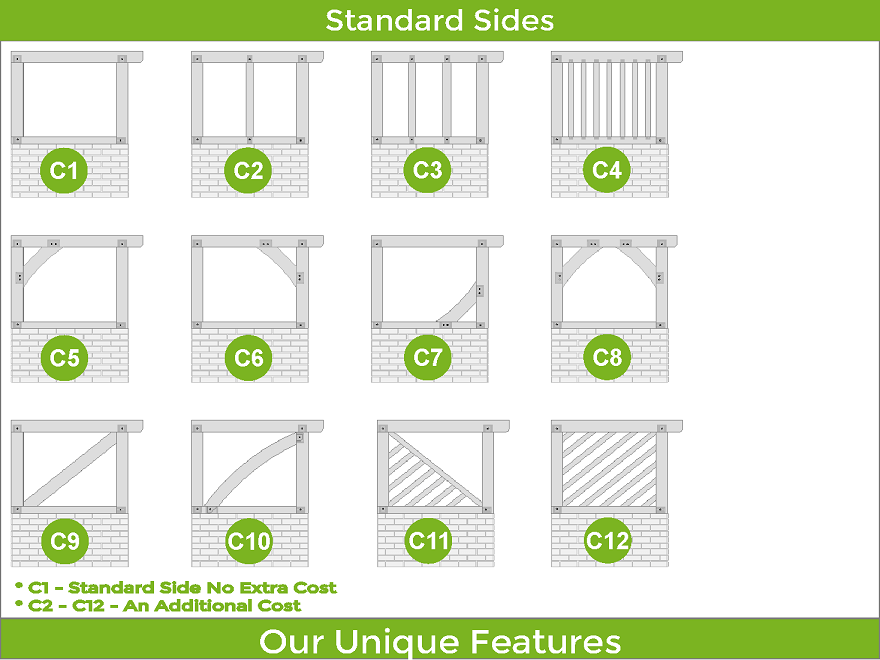
| Custom Side Walls Option | C1 | Free |
| Kiln Dried Oak Dowels | mm | Diameter 16 |
| DualLeg – 2 Legs Porch Extras | |
| Brace B2 – 9 | Extra |
| Beam Engraving | Extra |
| Front Posts – Jowl | Extra |
| Front Tie Beam – Curved | Extra |
| Barge Boards 32 x 150 mm | Extra |
| Fascia Boards 32 x 150 mm | Extra |
| Soffit Boards 32 x 150 mm | Extra |
| Custom Side Walls Option C2-C12 | Extra |
| Chamfers for Beams Larger than 165 mm | Free |
| Fixings ( screws, nails, etc ) | Extra |
| Delivery | Extra |
| Tailor The Frame To Be Up To 225 mm Thick | |
Please, provide us with information on what is required for pricing and design.
We will prepare a price offer and get back to you with an offer and 3D renders for free of charge.
If you have your own sketches, architectural drawings or photos from the internet, please attach below, it will help us with design and pricing.