| Materials | Price inc VAT | Lead Time |
|---|---|---|
| Oak | 3030 £ | |
| Douglas fir | 2900 £ | |
| Treated spruce | 2800 £ |
Out of stock
We Offer:

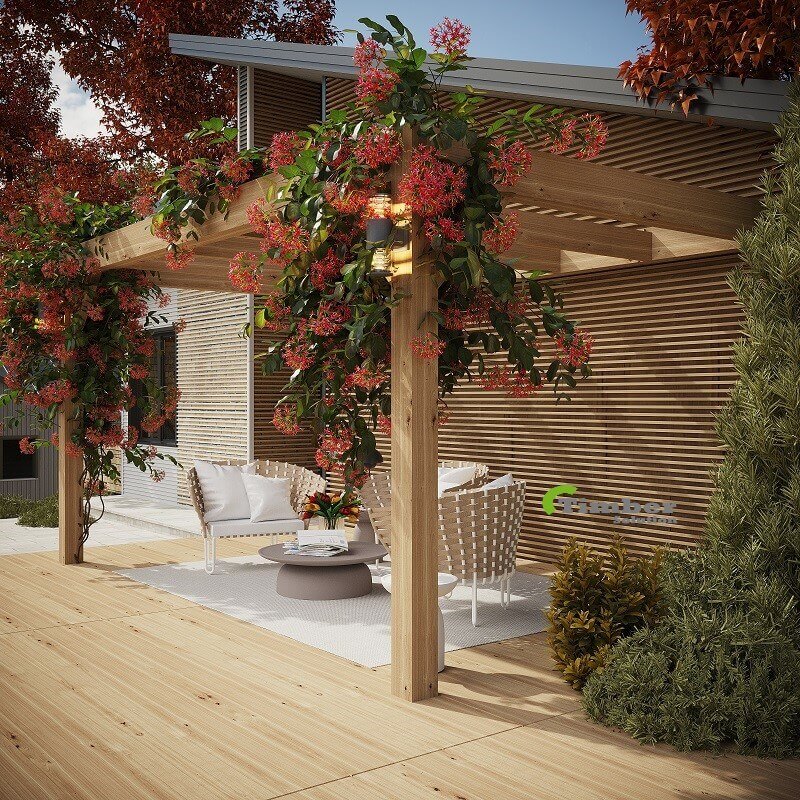
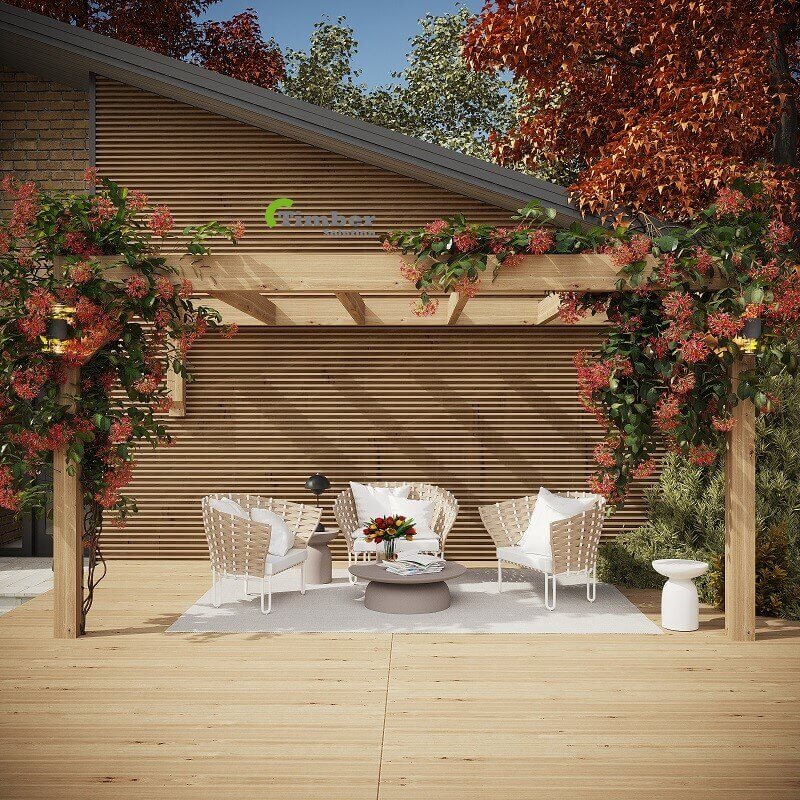
An oak lean-to pergola creates a natural connection between your home and garden. However, solid oak is heavy, so careful structural design is important.
A traditional lean-to can transfer significant weight to the house wall, especially above bifold or French doors. Therefore, the existing wall and lintel should be checked before fixing the pergola.
At Timber Solution, we offer an oak lean-to design that looks attached to the house but does not rely on the lintel for the main load. The rear plate is supported by half-height posts, transferring the load directly to the ground. This combines the appearance of a lean-to with the structural approach of a freestanding pergola.
| Stronghold Pergola Supplied – Included | ||
| Uprights | mm | 145 x 145 |
| Top Plates | mm | 145 x From 145 |
| Joists | mm | 70 x 145 |
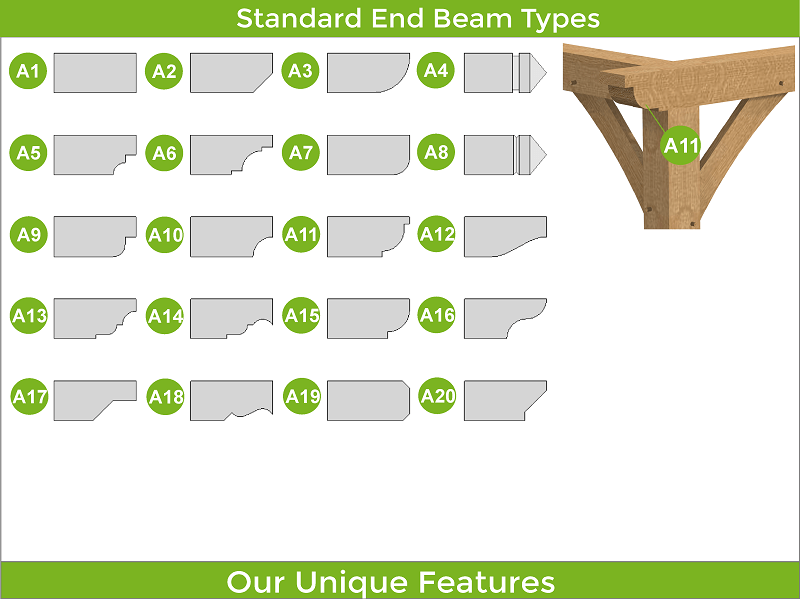
| End Beam Cut | Type | A1 – 20 |
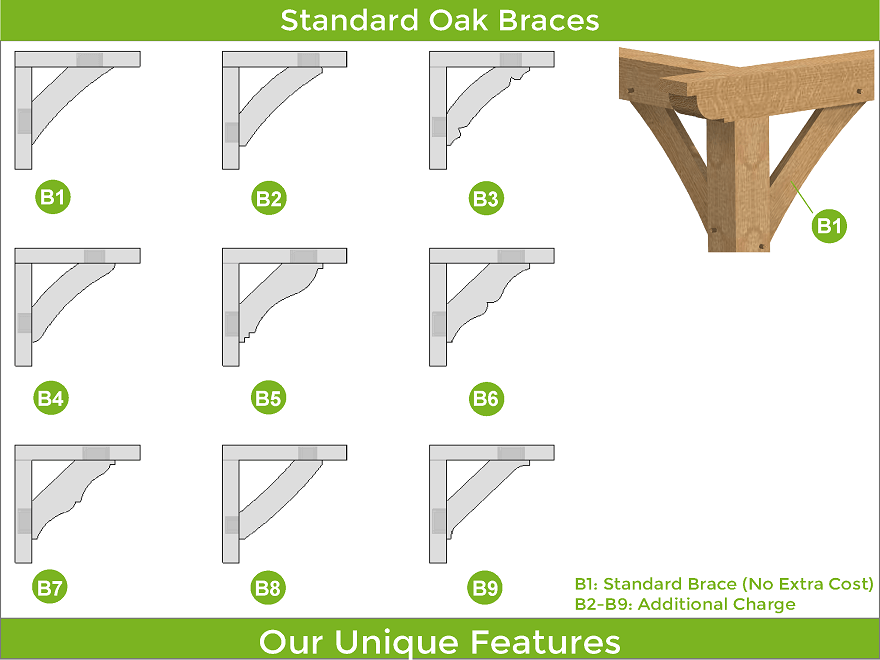
| Brace B1 | mm | 50 x 150 |
| Kiln Dried Oak Dowels | mm | Diameter 16 |
| Extras | ||
| Brace B2 – 9 | Extra | |
| Staddle Stones – Flat or Taper | Extra | |
| Concealed Post Base – CPT66Z | Extra | |
| Custom Wall Systems D1-14 | Extra | |
| Chamfers for Beams Larger than 165 mm | Free | |
| Fixings ( screws, nails, etc ) | Extra | |
| Delivery | Extra | |
| Tailor The Frame To Be Up To 225 mm Thick | ||
NEW PRODUCT
Please, provide us with information on what is required for pricing and design.
We will prepare a price offer and get back to you with an offer and 3D renders for free of charge.
If you have your own sketches, architectural drawings or photos from the internet, please attach below, it will help us with design and pricing.