| Materials | Price inc VAT | Lead Time |
|---|---|---|
| Oak | 3474 £ | 8 -10 Weeks |
| Douglas fir | 3350 £ | 8 -10 Weeks |
| Treated spruce | 3250 £ | 8 -10 Weeks |
Out of stock
More Value, No Extra Cost

A modern oak pergola without an overhang creates a clean architectural look. Straight lines and flush beam ends give it a simple, minimalist appearance. As a result, this style works particularly well beside modern homes, patios, terraces and smaller gardens. Our standard oak joists are 70 × 145 mm. However, larger joists may be required when the ring beam spans further. Therefore, we can increase the joist size to suit the structural requirements. This also keeps the overall proportions balanced.
At Timber Solution, we do not use dovetail joints to secure pergola joists. As oak naturally shrinks and moves as it dries, a dovetail joint may become less secure over time. Instead, we use traditional oak joinery that works with the natural movement of the timber. We also do not use steel brackets to secure the joists. Instead, the joints are formed within the oak itself. This keeps the structure strong while maintaining a clean appearance.
A modern oak pergola without overhang offers:
We use planed European oak and precision CNC machining to create each pergola to your requirements. Whether you need a compact 3 × 3 m pergola or a larger structure, we can adapt the design to suit the space and structural requirements. As a result, you get a modern oak pergola with clean lines, traditional joinery and the natural character of solid oak.
| UrbanShade Pergola Supplied – Included | ||
| Uprights | mm | 145 x 145 |
| Top Plates | mm | 145 x From 145 |
| Joists | mm | 70 x 145 |
| End Beam Cut | Type | A1 – 20 |
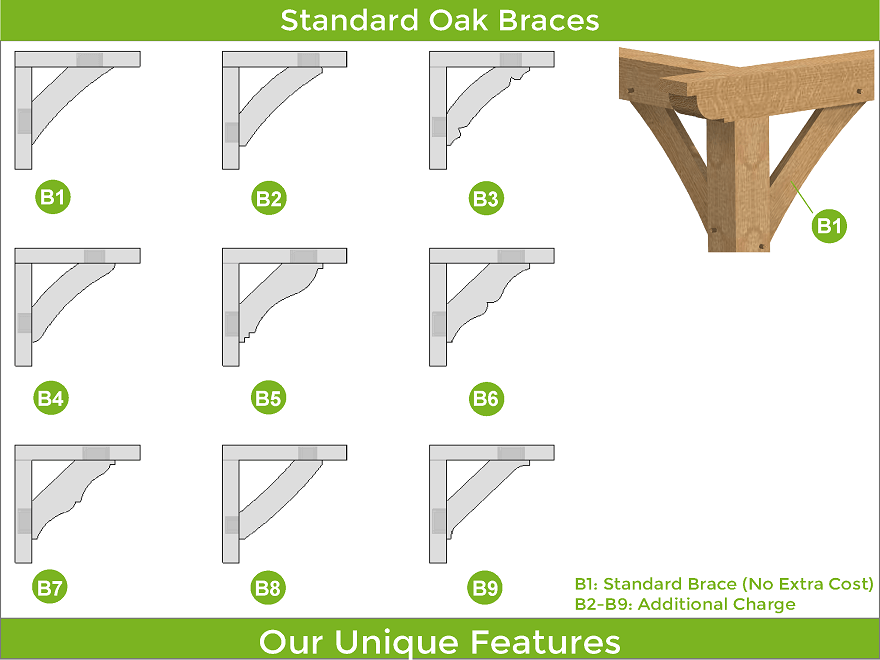
| Brace B1 | mm | 50 x 150 |
| Kiln Dried Oak Dowels | mm | Diameter 16 |
| UrbanShade Pergola Extras | ||
| Brace B2 – 9 | Extra | |
| Staddle Stones – Flat or Taper | Extra | |
| Concealed Post Base – CPT66Z | Extra | |
| Adjustable Elevated Post Base | Extra | |
| Custom Wall Systems D1-12 | Extra | |
| Chamfers for Beams Larger than 165 mm | Free | |
| Fixings ( screws, nails, etc ) | Extra | |
| Delivery | Extra | |
| Tailor The Frame To Be Up To 225 mm Thick | ||
Please, provide us with information on what is required for pricing and design.
We will prepare a price offer and get back to you with an offer and 3D renders for free of charge.
If you have your own sketches, architectural drawings or photos from the internet, please attach below, it will help us with design and pricing.