| Materials | Price inc VAT | Lead Time |
|---|---|---|
| Oak | 4350 £ | 8-10 Weeks |
| Douglas fir | 4200 £ | 8-10 Weeks |
| Treated spruce | 4100 £ | 8-10 Weeks |
Out of stock
We Offer:

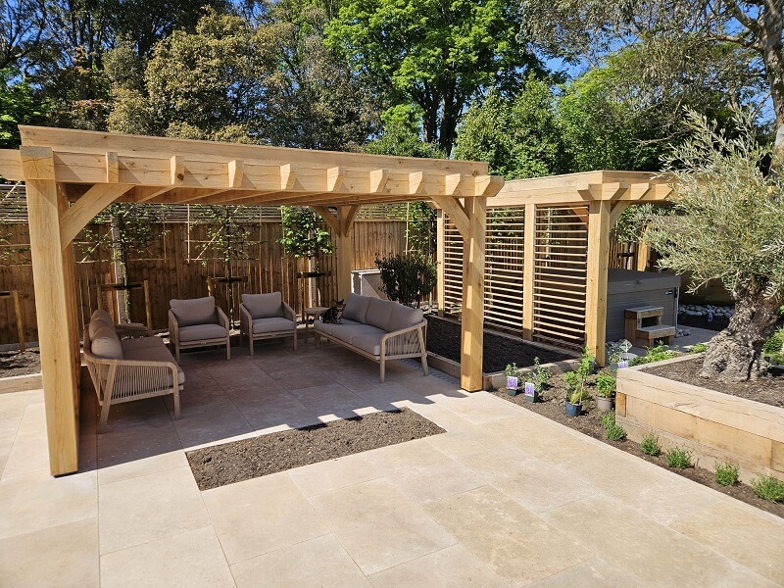
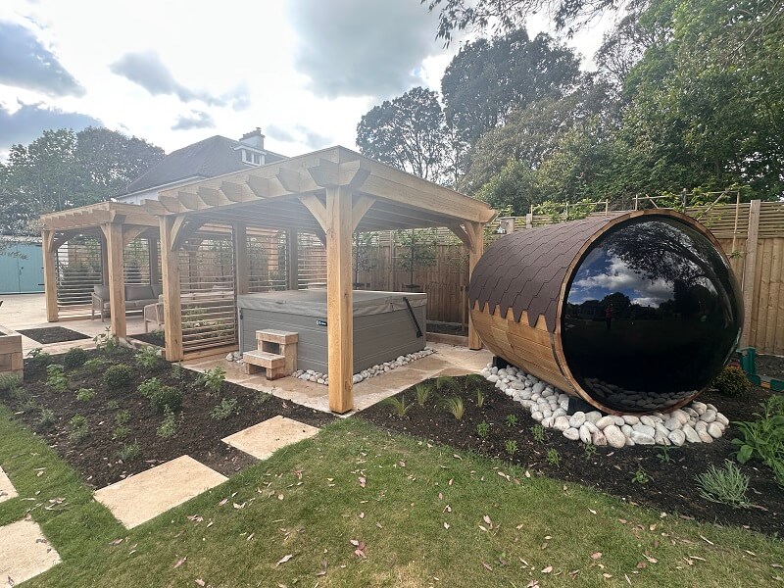
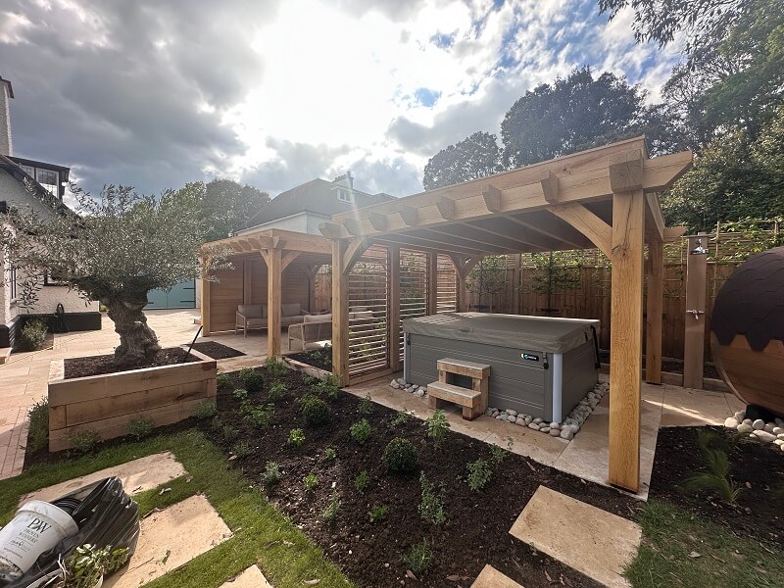
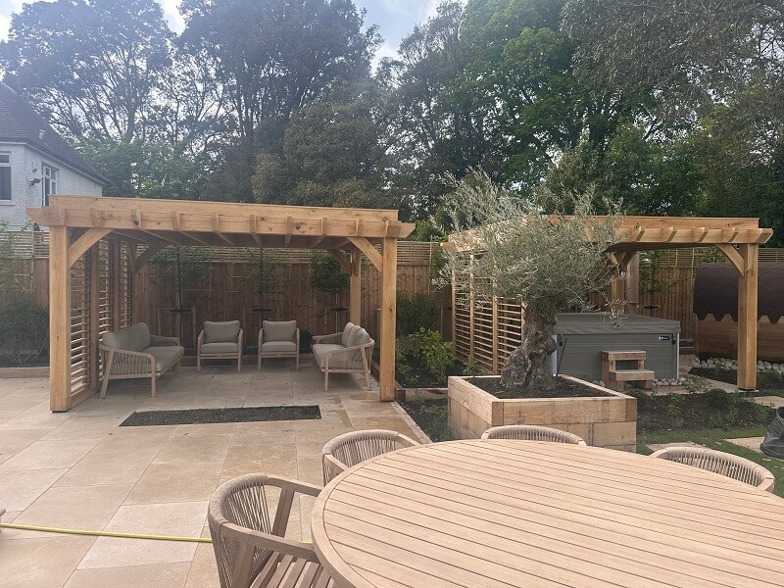
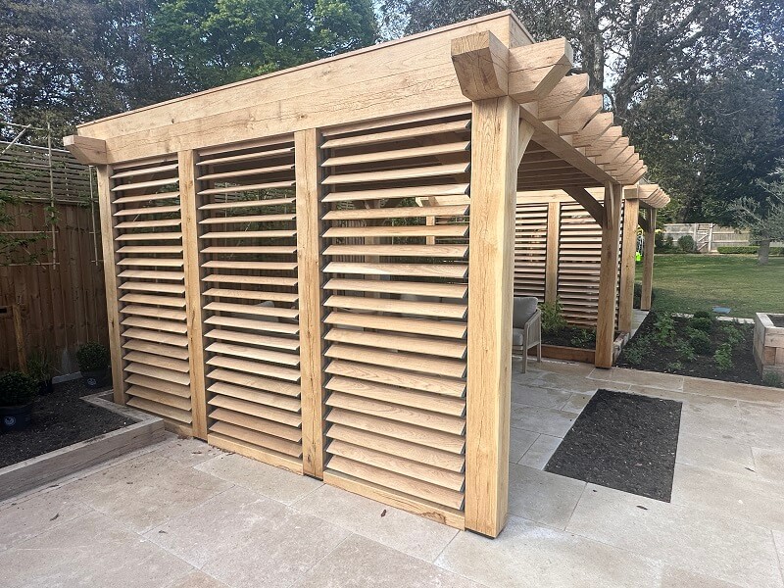
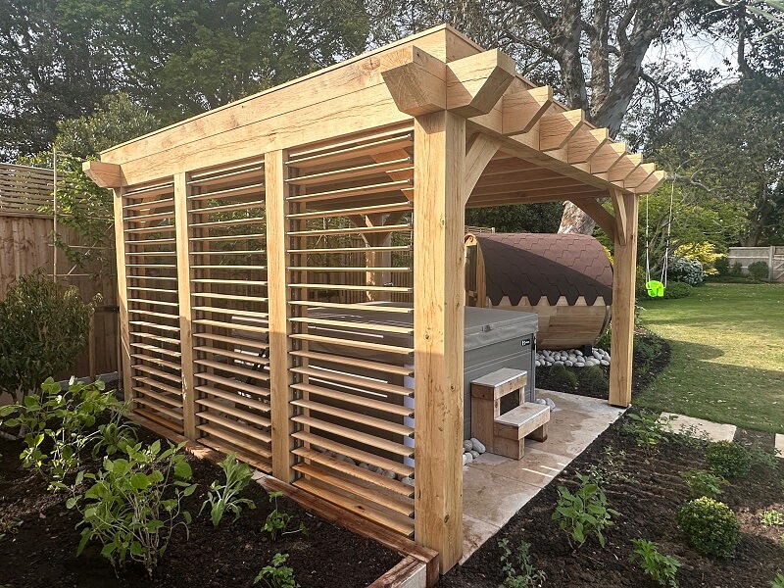
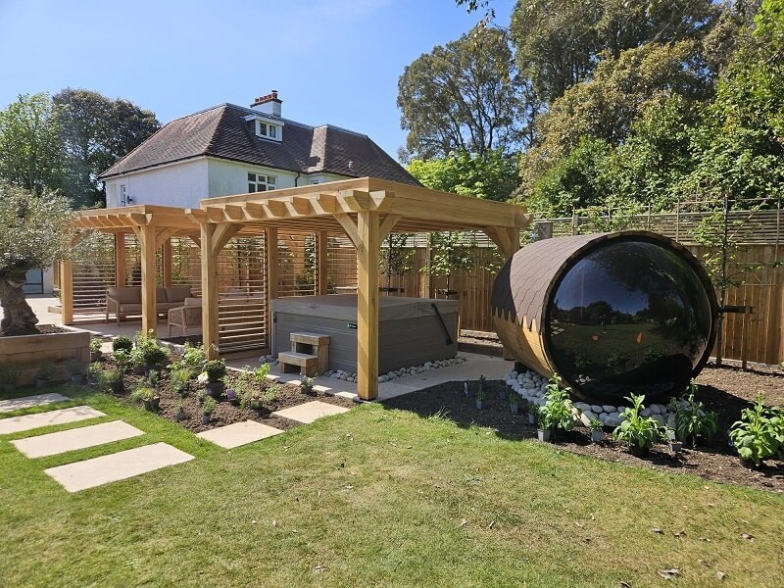
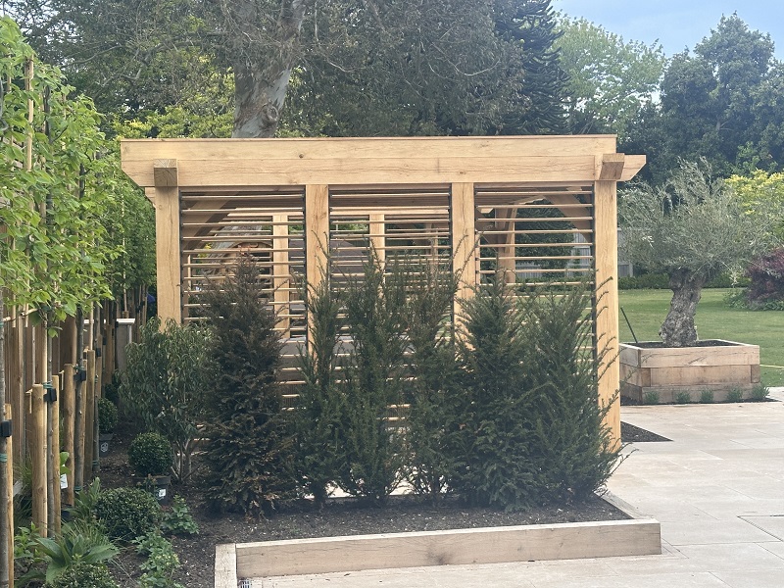
A bespoke oak gazebo deserves a roof that protects the structure without compromising its appearance. For this reason, EPDM is a practical, durable and discreet solution for flat and low-pitch oak gazebo roofs.
Waterproof and durable
EPDM provides a reliable waterproof layer and is, therefore, particularly well suited to flat and low-pitch roofs.
Long-lasting and low maintenance
In addition, EPDM is resistant to weathering, UV exposure and temperature changes. As a result, it is well suited to the UK climate and requires little maintenance.
Clean, low-profile finish
Furthermore, the membrane sits discreetly above the roof structure. This helps maintain the clean lines and modern appearance of a bespoke oak gazebo.
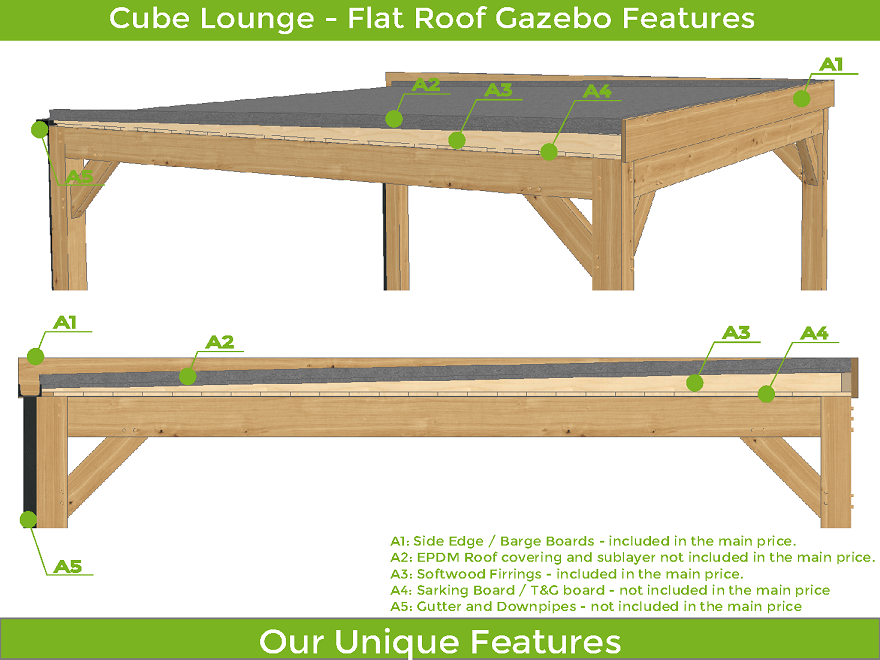
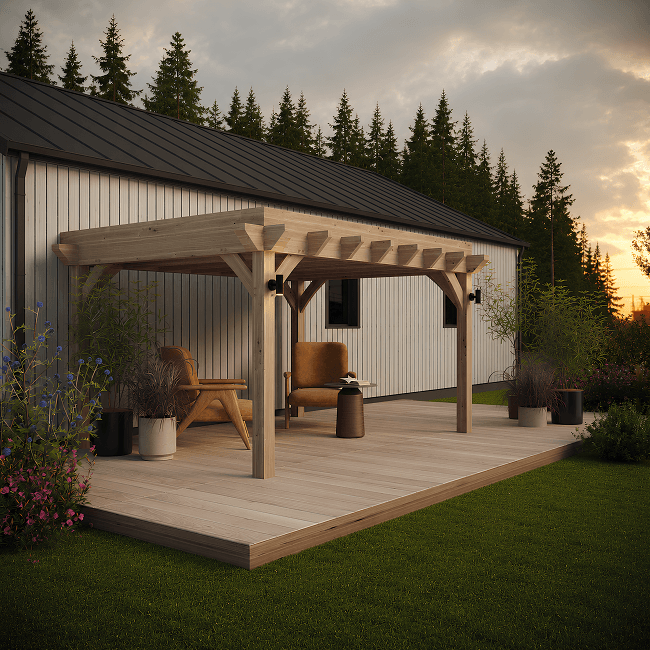
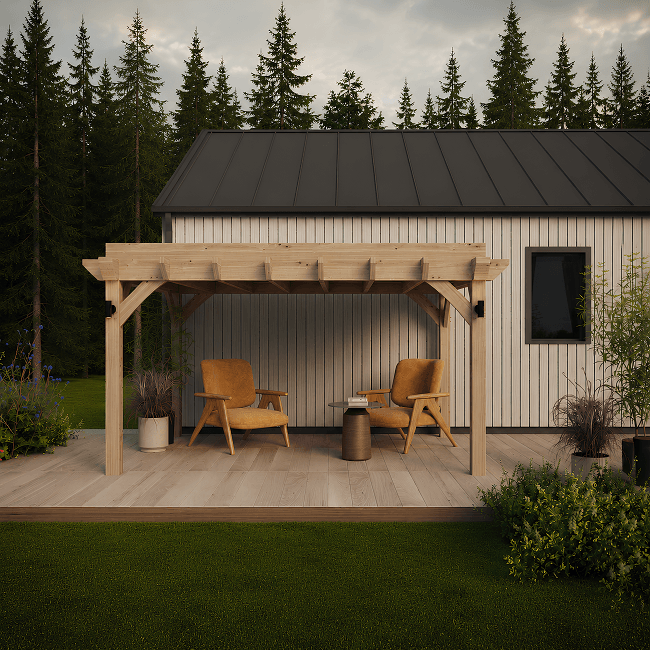
Our typical built-up roof can include an EPDM membrane, OSB deck and timber firrings. Together, these layers create a slight fall to help rainwater drain from the roof.
Meanwhile, T&G oak boards and exposed oak rafters can remain visible underneath. As a result, you get modern waterproof protection above while retaining the natural beauty of the oak frame below.
Modern waterproofing above. Traditional oak craftsmanship below.
Finally, every Timber Solution oak gazebo is bespoke. Therefore, the roof, drainage and exposed timber finish can all be designed around your garden, your requirements and the overall style of the structure.
| Cube Lounge – Flat Roof Supplied – Included | ||
| Uprights | mm | 150 x 150 |
| Top Plates | mm | 150 x min 200 |
| Roof Pitch | Degree | less than 5 |
| Common Rafters | mm | 60 x min 200 |
| Roof Edge covers | mm | 50 x 200 |
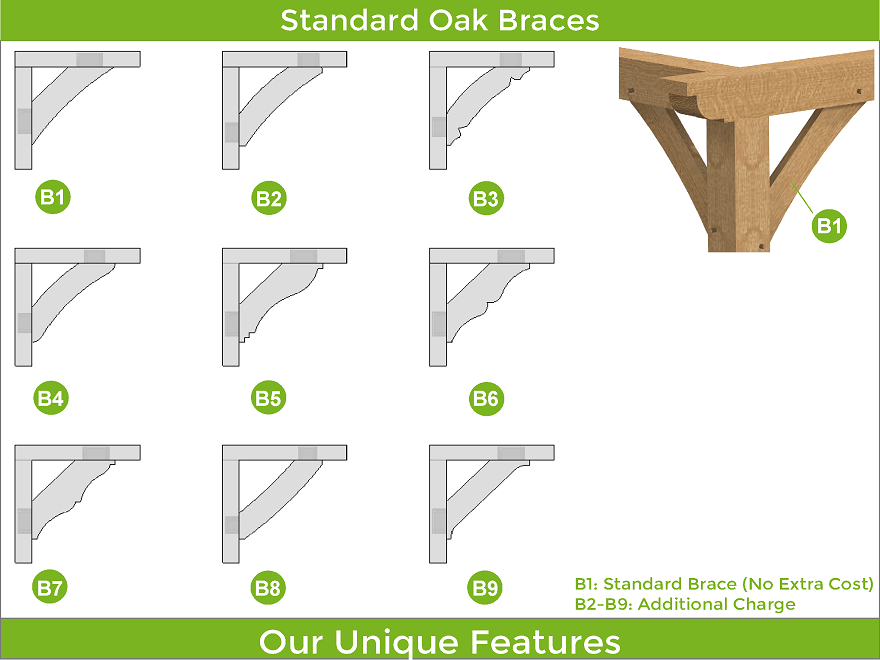
| Brace B1 | mm | 50 x 150 |
| Kiln Dried Oak Dowels | mm | Diameter 16 |
| X-Model – Flat Roof EPDM Extras | |
| Brace B2 – 9 | Extra |
| EPDM Rubber Roof Covering | Extra |
| Staddle Stones – Flat or Taper | Extra |
| Concealed Post Base – CPT66Z | Extra |
| Adjustable Elevated Post Base – APB100/150 | Extra |
| On top of the rafters option No:. 1 Air Dried Oak T & G Boards | Extra |
| On top of the rafters option No:. 2 Marine Plywood | Extra |
| Custom Wall Systems D1-12 | Extra |
| Chamfers for Beams Larger than 165 mm | Free |
| Fixings ( screws, nails, etc ) | Extra |
| Offer the Frame for Heavy Roof Coverings | Extra |
| Delivery | Extra |
| Engineered Frame for Heavier Roofing Solutions | Extra |
| Tailor The Frame To Be Up To 225 mm Thick | |
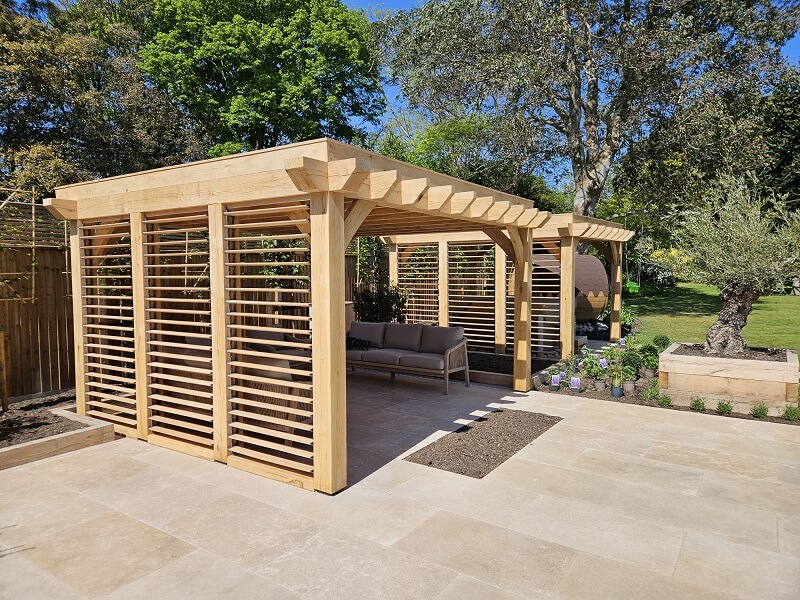
Please, provide us with information on what is required for pricing and design.
We will prepare a price offer and get back to you with an offer and 3D renders for free of charge.
If you have your own sketches, architectural drawings or photos from the internet, please attach below, it will help us with design and pricing.