| Materials | Price inc VAT | Lead Time |
|---|---|---|
| Oak | 4050 £ | 8-10 Weeks |
| Douglas fir | 3900 £ | 8-10 Weeks |
| Treated spruce | 3800 £ | 8-10 Weeks |
Out of stock
We Offer:

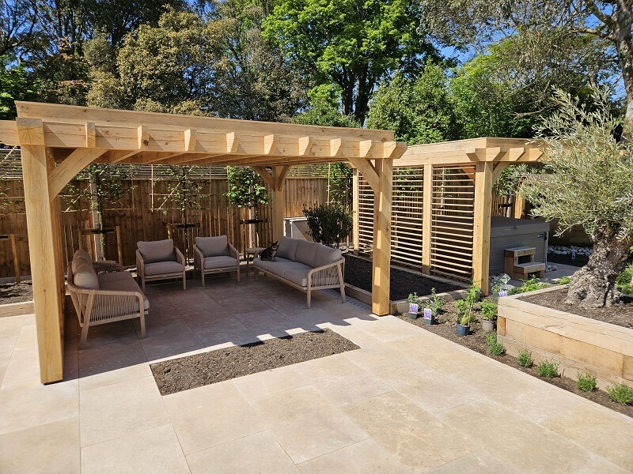
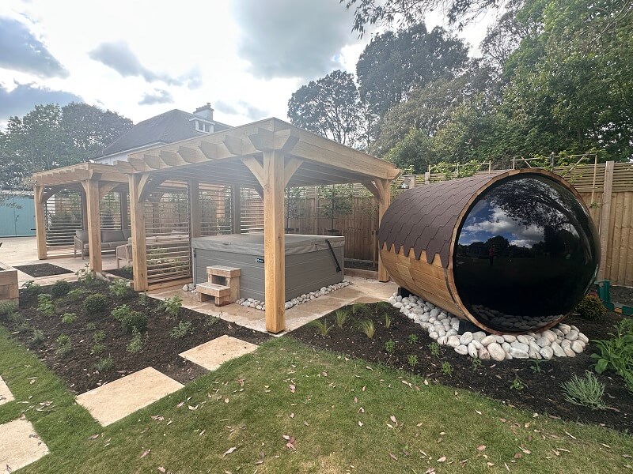
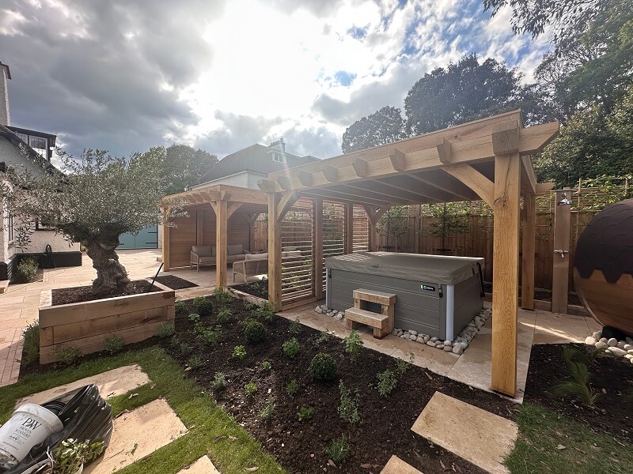
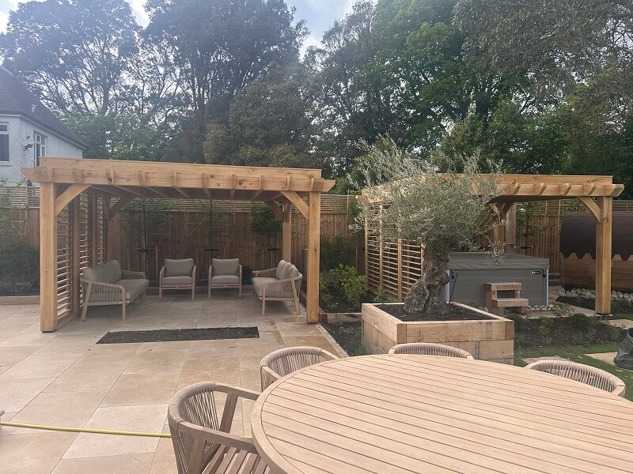
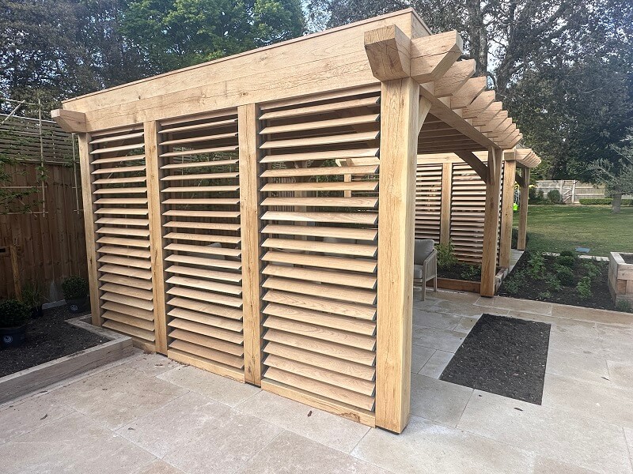
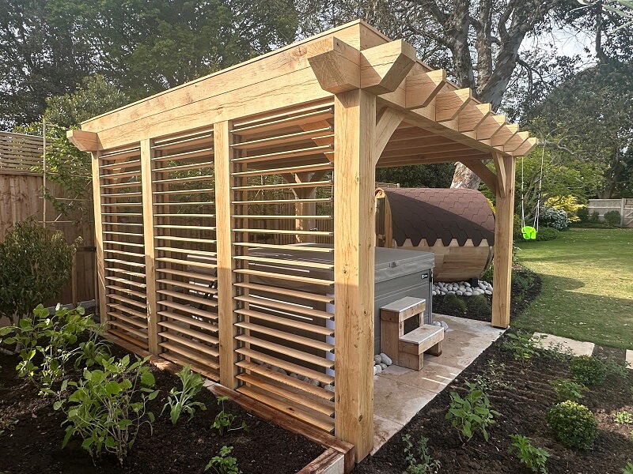
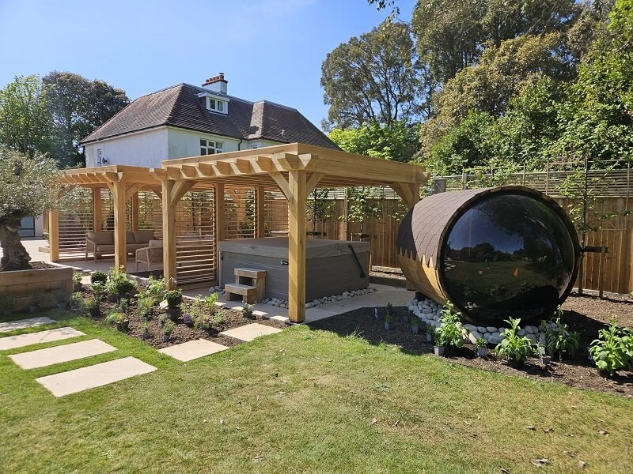
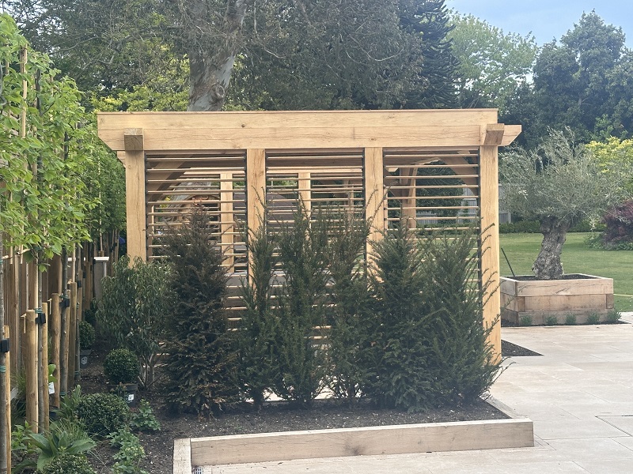
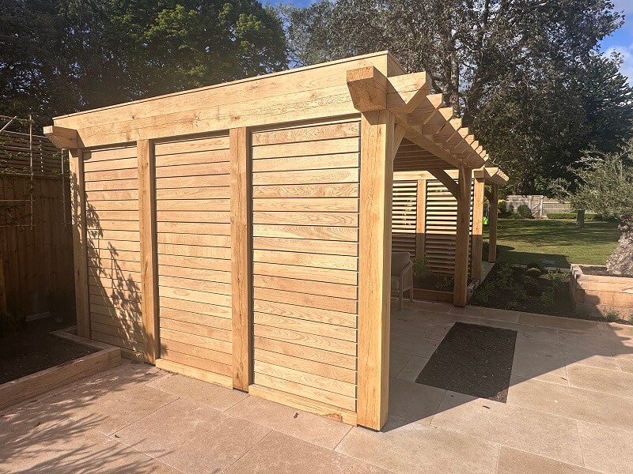
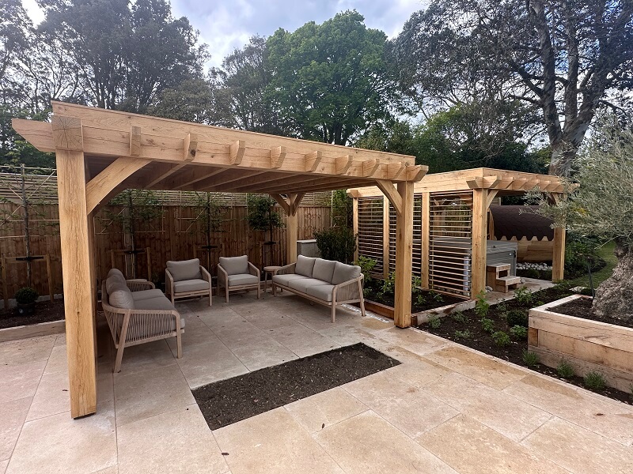
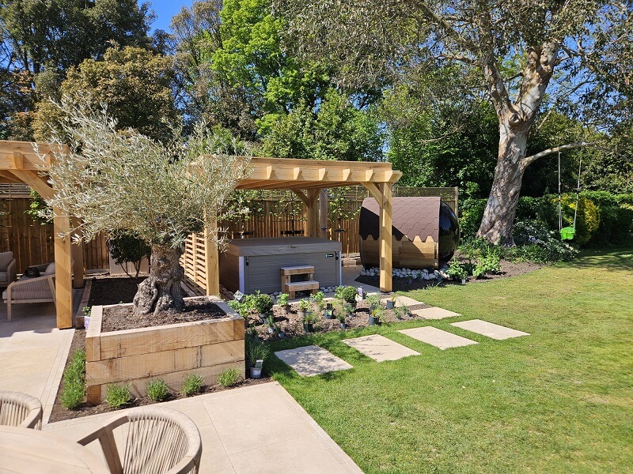
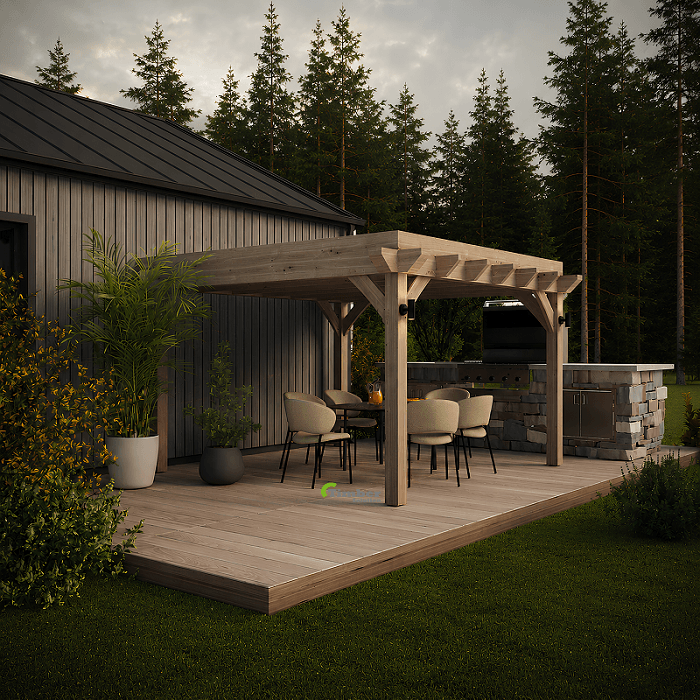
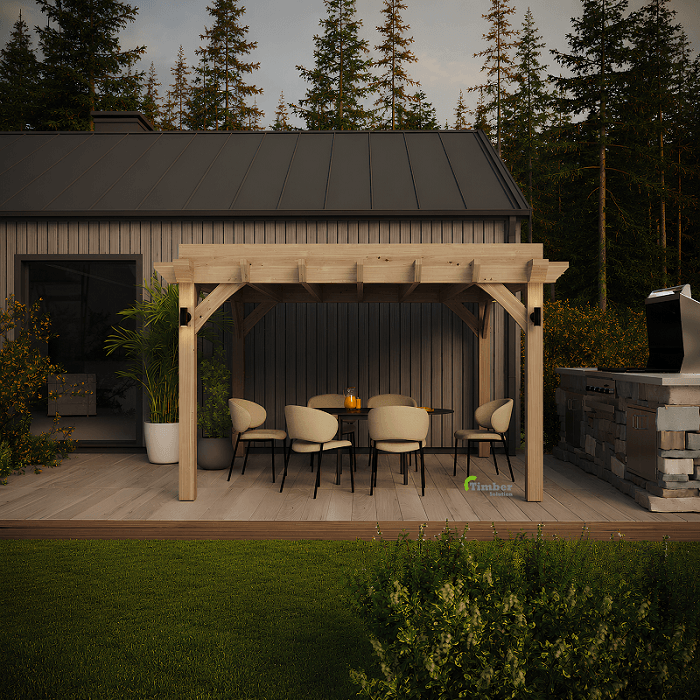
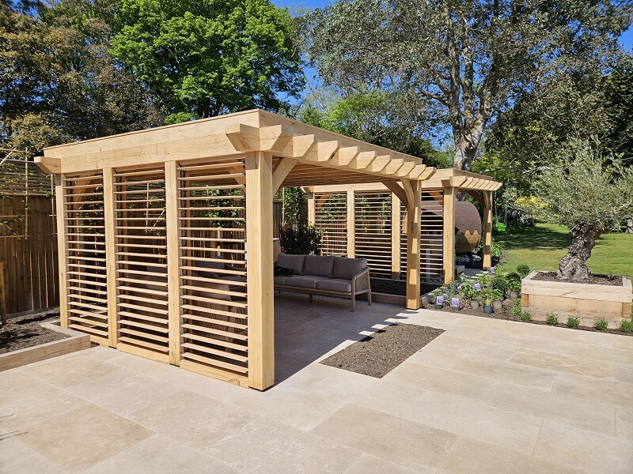
This oak flat roof gazebo is a bespoke garden structure designed for comfortable outdoor living. Its 2.5 metre height provides generous headroom, while the flat roof creates a clean, contemporary appearance.
The gazebo is built with substantial 145 × 145 mm oak posts. In addition, the 250 mm roof overhang provides weather protection and gives the structure a strong, balanced appearance.
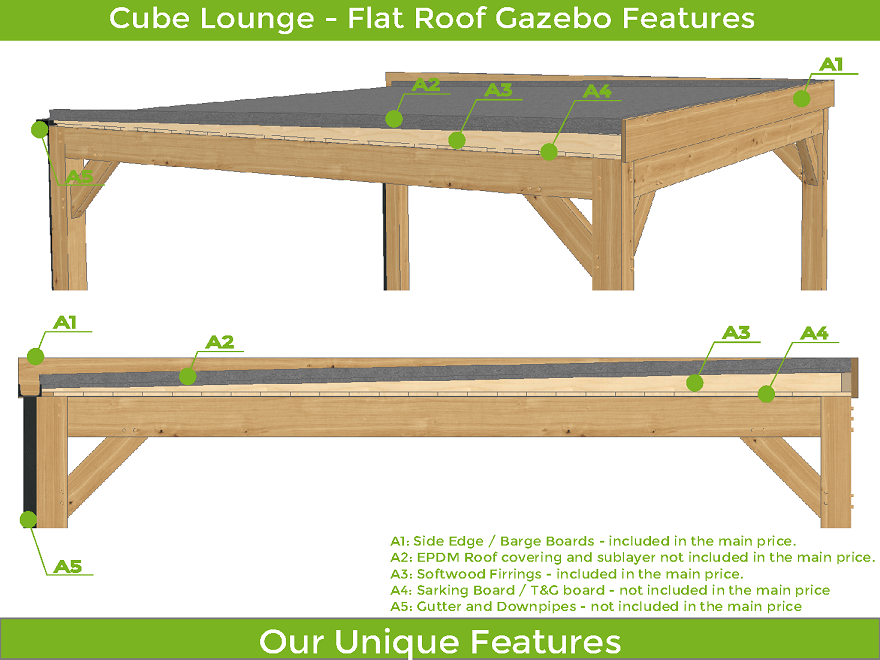
The roof uses oak or sweet chestnut T&G boards, finished with a durable EPDM waterproof membrane. This provides reliable protection while retaining the natural character of the timber.
The EPDM membrane is concealed behind an oak barge board. As a result, the roof covering remains hidden from the sides, creating a clean and refined finish.
Overall, the flat roof combines modern design with traditional oak craftsmanship. The natural oak adds warmth and character, making the gazebo suitable for both modern and traditional gardens. With its 2.5 metre height, 145 × 145 mm posts, 250 mm overhang and concealed EPDM roof, this bespoke oak gazebo provides a practical and stylish outdoor space for dining, relaxing and entertaining.
| Cube Lounge – Flat Roof Supplied – Included | ||
| Uprights | mm | 150 x 150 |
| Top Plates | mm | 150 x min 200 |
| Roof Pitch | Degree | less than 5 |
| Common Rafters | mm | 60 x min 200 |
| Roof Edge covers | mm | 50 x 200 |
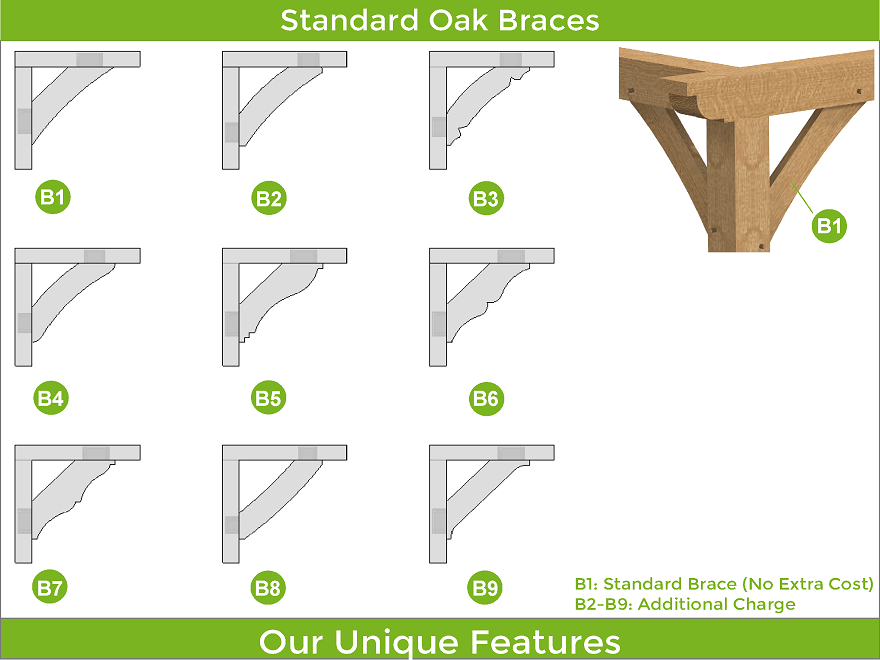
| Brace B1 | mm | 50 x 150 |
| Kiln Dried Oak Dowels | mm | Diameter 16 |
| X-Model – Flat Roof EPDM Extras | |
| Brace B2 – 9 | Extra |
| EPDM Rubber Roof Covering | Extra |
| Staddle Stones – Flat or Taper | Extra |
| Concealed Post Base – CPT66Z | Extra |
| Adjustable Elevated Post Base – APB100/150 | Extra |
| On top of the rafters option No:. 1 Air Dried Oak T & G Boards | Extra |
| On top of the rafters option No:. 2 Marine Plywood | Extra |
| Custom Wall Systems D1-12 | Extra |
| Chamfers for Beams Larger than 165 mm | Free |
| Fixings ( screws, nails, etc ) | Extra |
| Offer the Frame for Heavy Roof Coverings | Extra |
| Delivery | Extra |
| Engineered Frame for Heavier Roofing Solutions | Extra |
| Tailor The Frame To Be Up To 225 mm Thick | |
Please, provide us with information on what is required for pricing and design.
We will prepare a price offer and get back to you with an offer and 3D renders for free of charge.
If you have your own sketches, architectural drawings or photos from the internet, please attach below, it will help us with design and pricing.